
Related Projects
Durango, Colorado
Miller Middle School
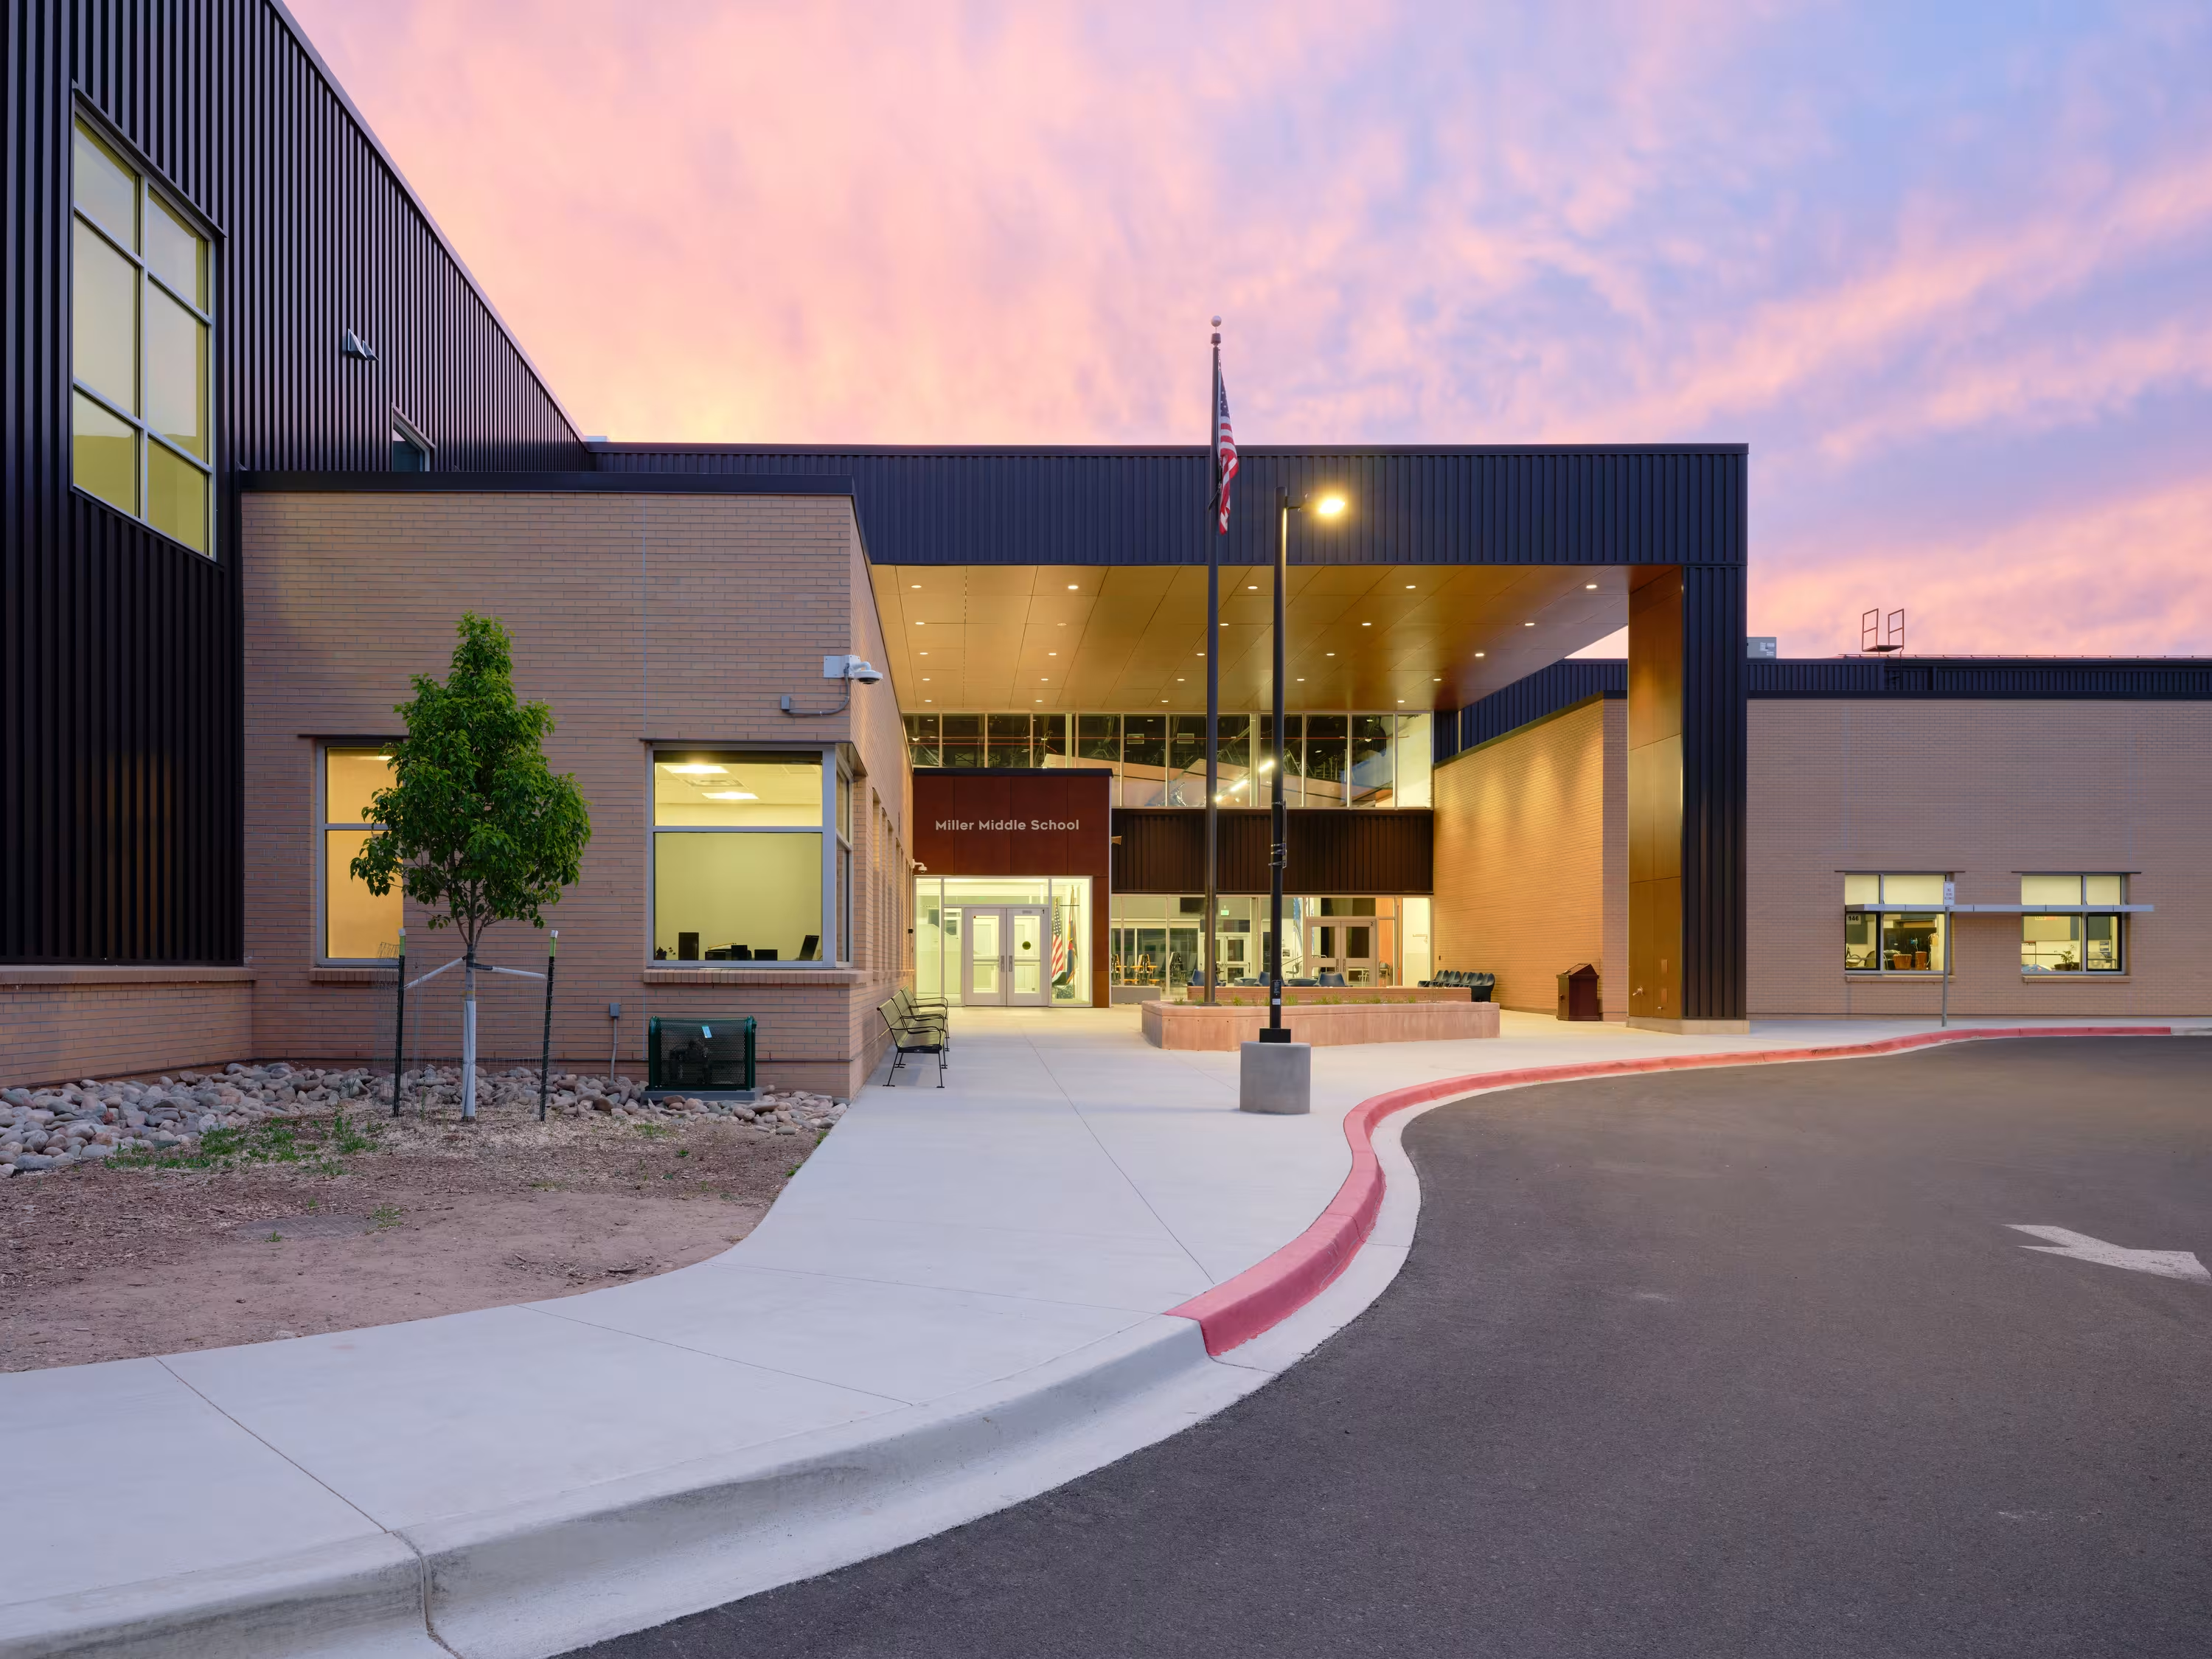
Built in 1961, Miller Middle School's outdated design struggled to support modern learning and was under capacity for Durango School District’s current student population. The district saw the project as both an opportunity to create an updated, future-ready facility and a chance to revitalize the school's culture and identity.
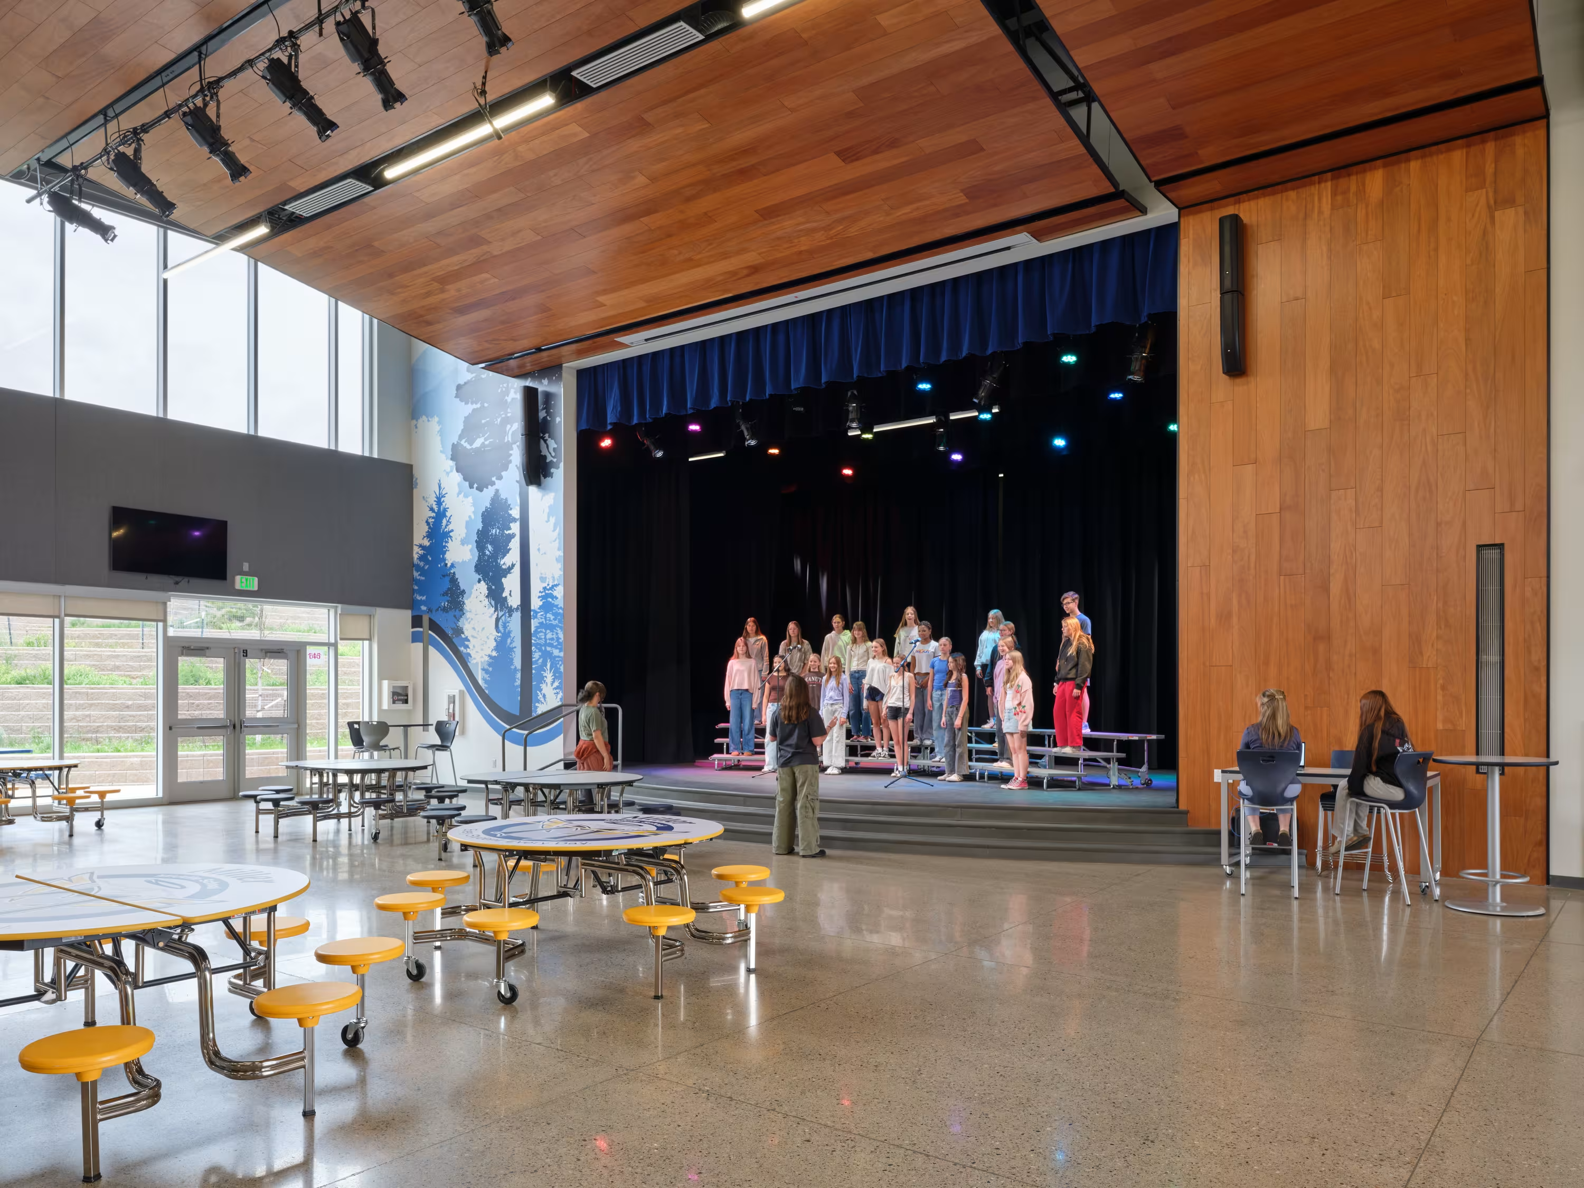
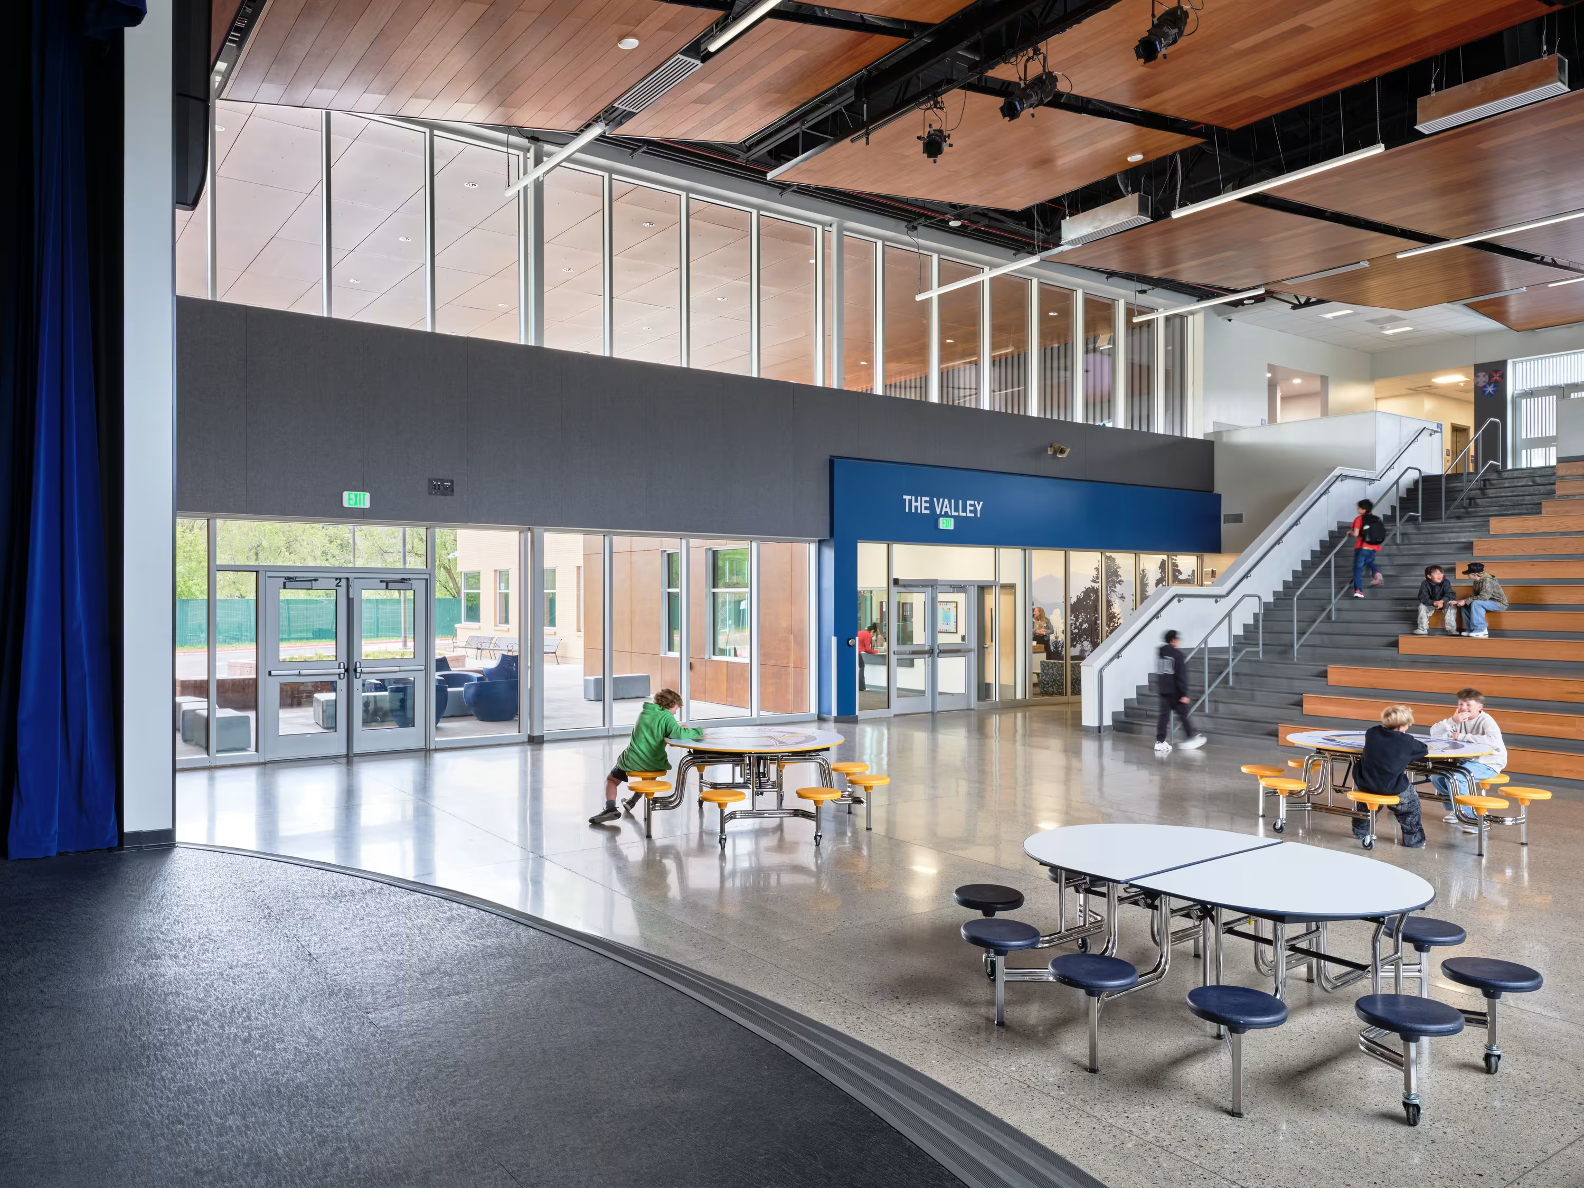
The addition and remodel centers around a new, two-story addition that connects the existing classroom wing. Cuningham helped the district creatively address budget and site constraints; flexible learning pods and maker spaces make smart use of limited square footage, while a 3-in-1 performance space in the commons area serves as an informal student gathering area, a teaching space for community resources, and a 350-person auditorium for theatre, musical performances, and school and community events.
- Client Durango School District
- Market Education
- Services Architecture, Interior Design
- Scope Addition, Renovation
- Size 86,000 Square Feet
- Delivery Method Construction Manager as Adviser
- Key Project Contacts Jackie Squires, Kari-elin Mock
Image
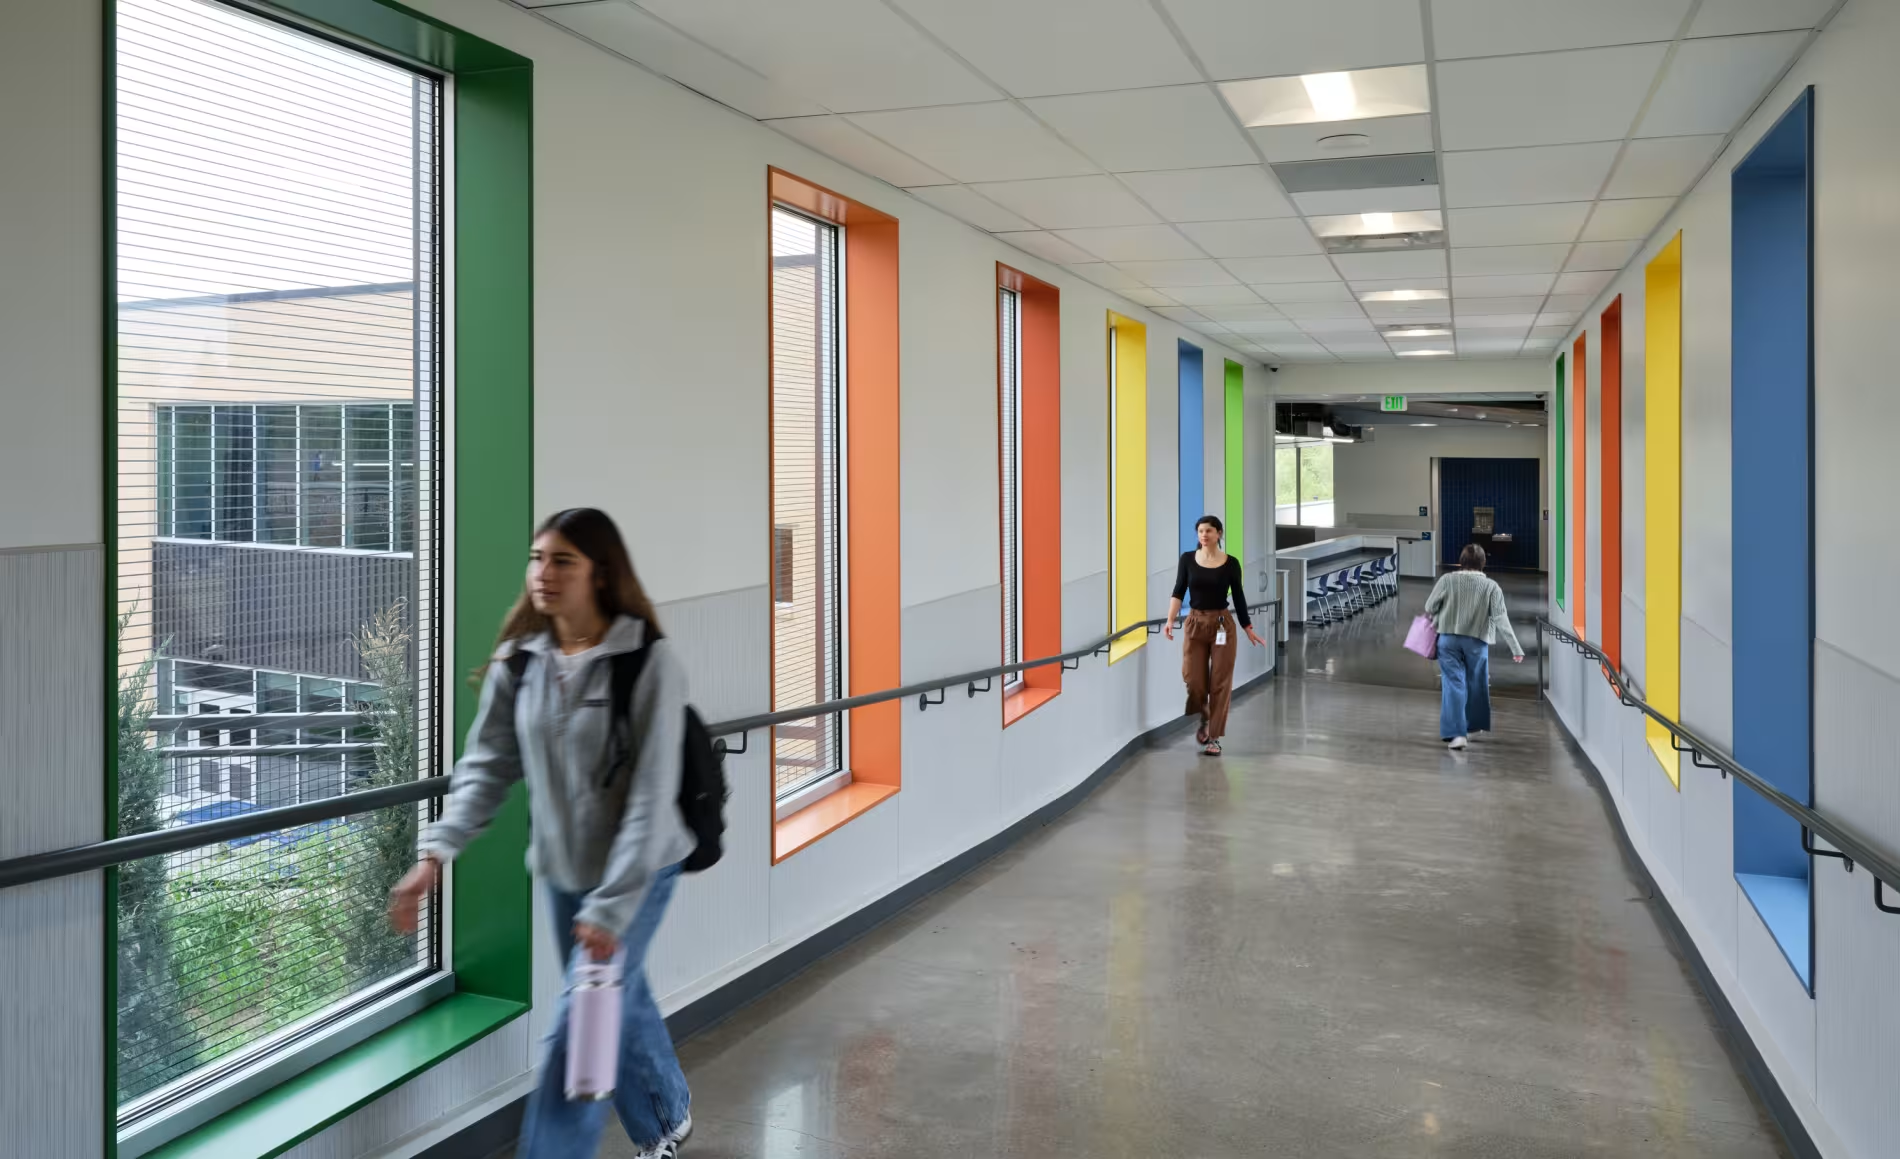
Creating indoor/outdoor connections
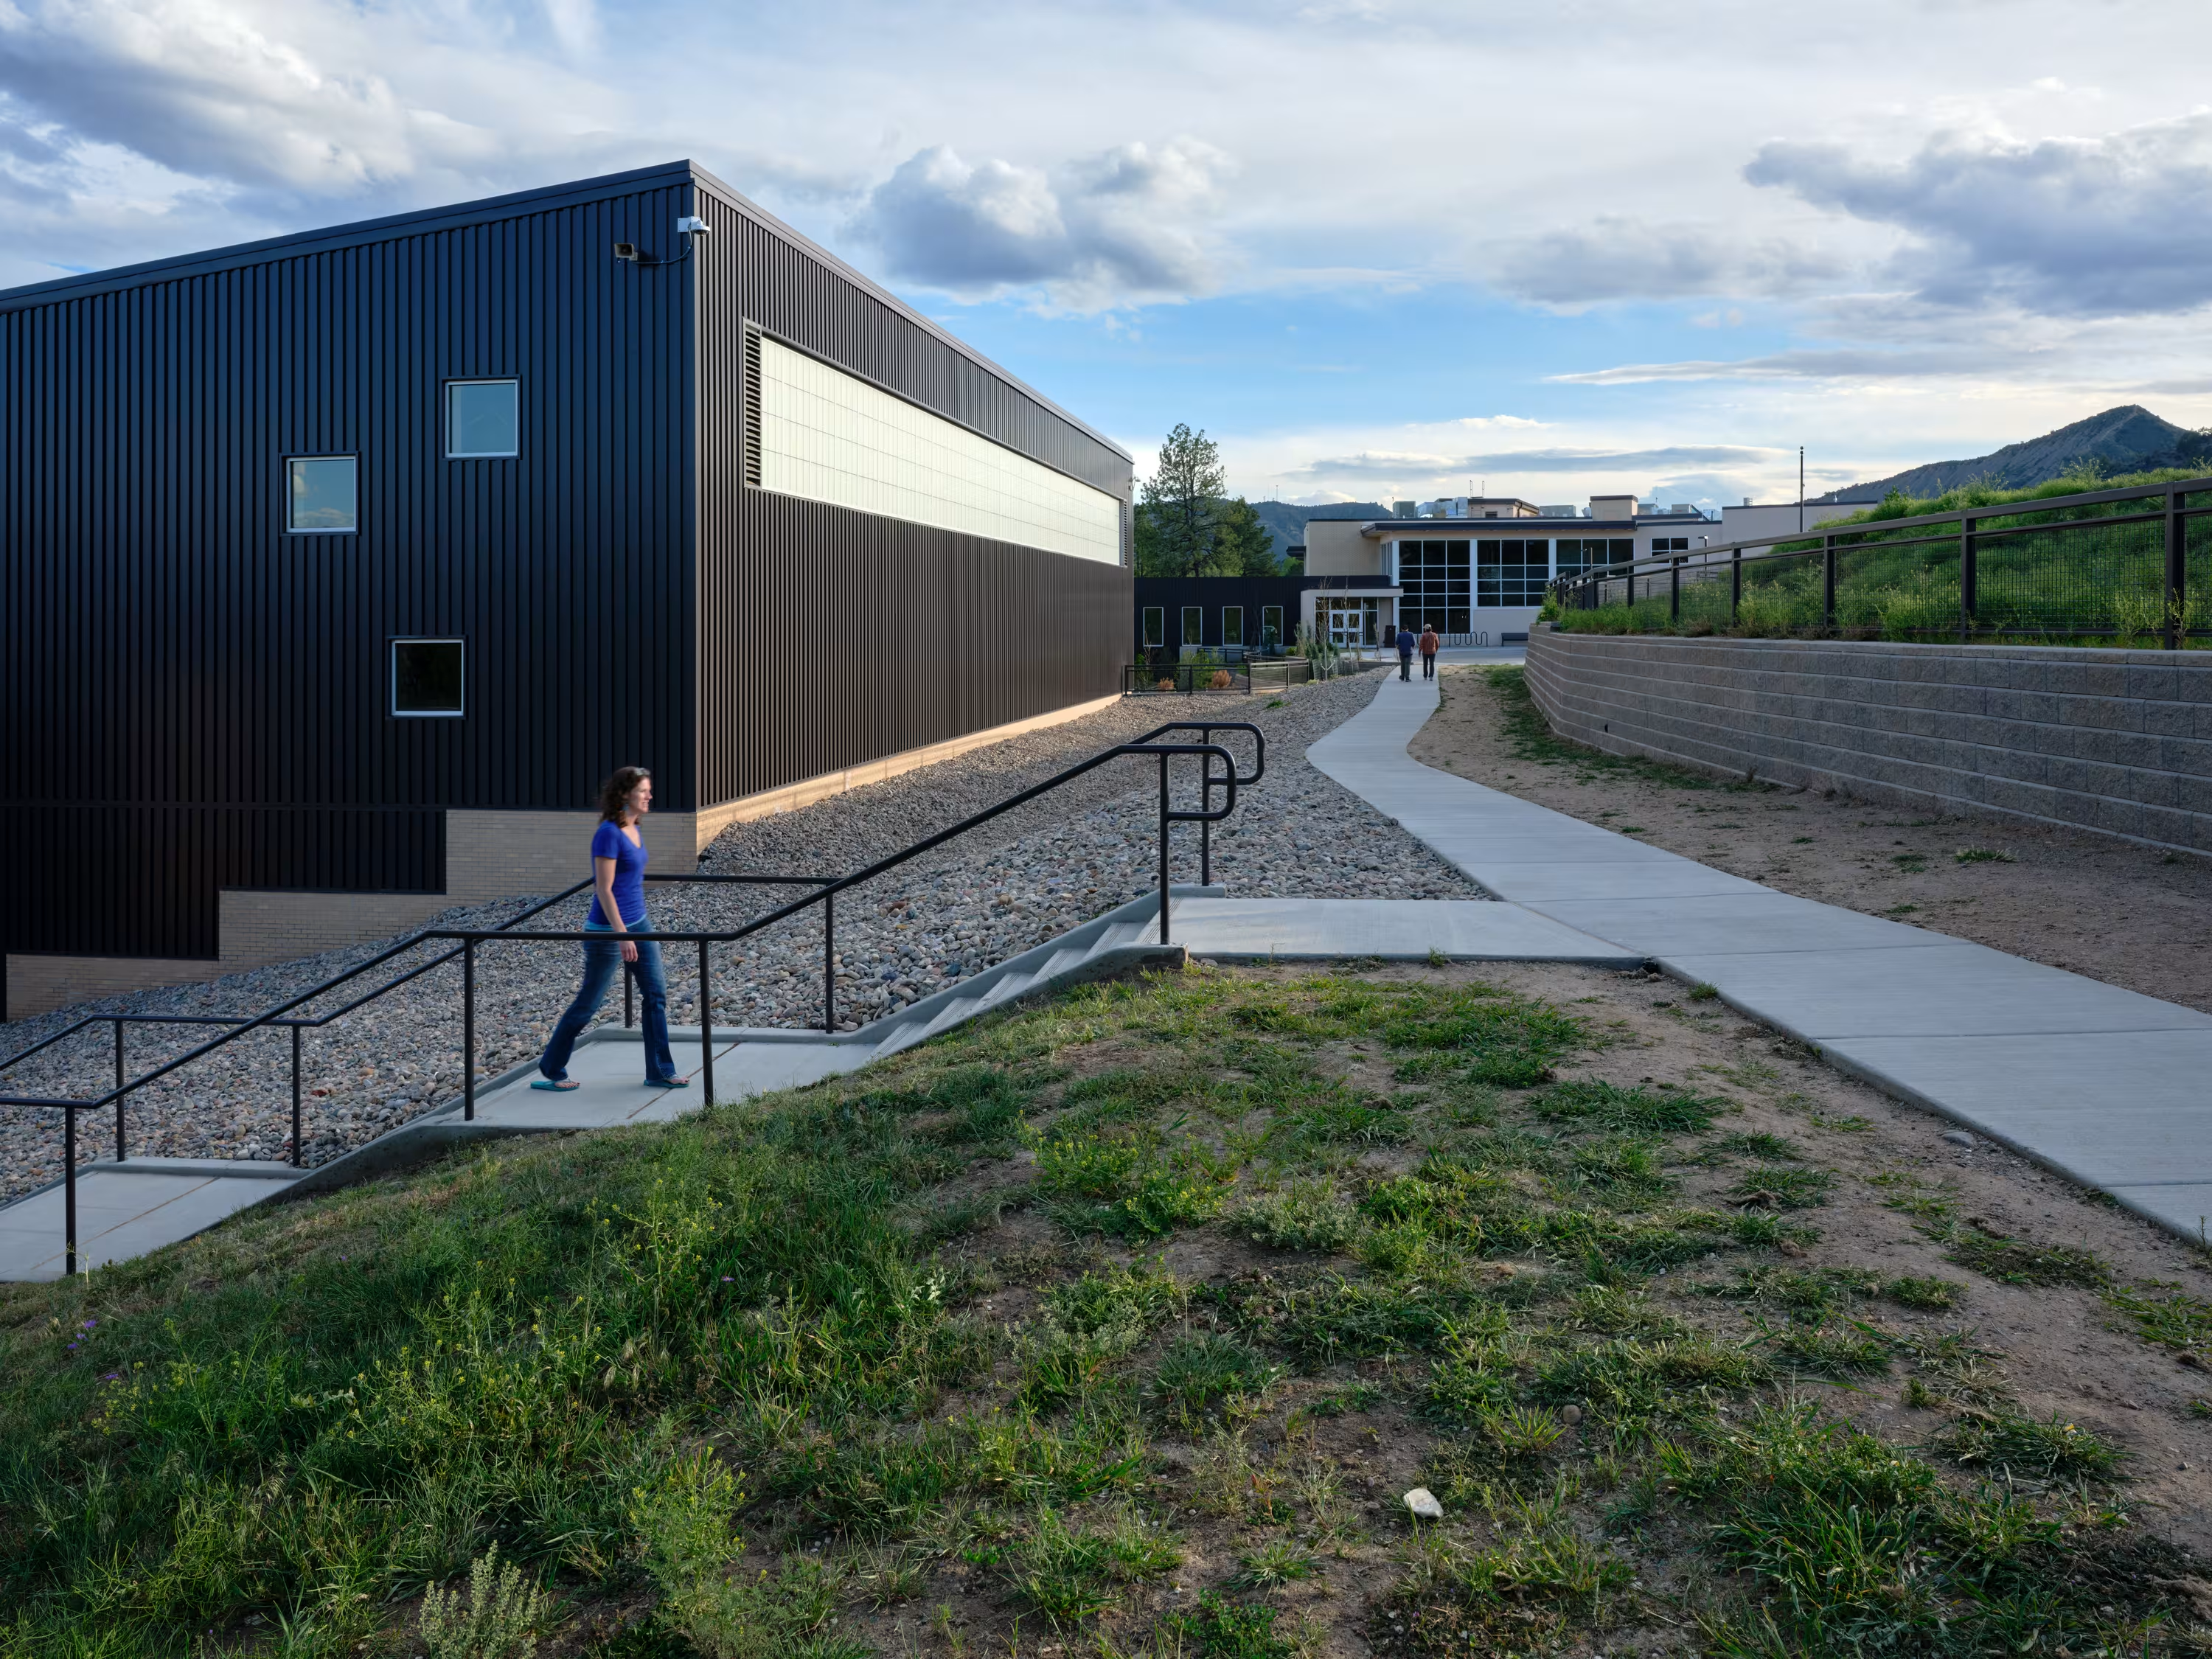
It was important to both the client and community that Miller Middle School have strong indoor/outdoor connections and daylight. Cuningham helped achieve this goal by weaving biophilic design into the spaces. Large windows, operable shades, and carefully modeled daylighting bring in natural light while minimizing glare. Strategically planned views to the outdoors are integrated into common areas, stairwells, and gathering spaces, while multiple outdoor areas support lunches, classes, and events.
Image
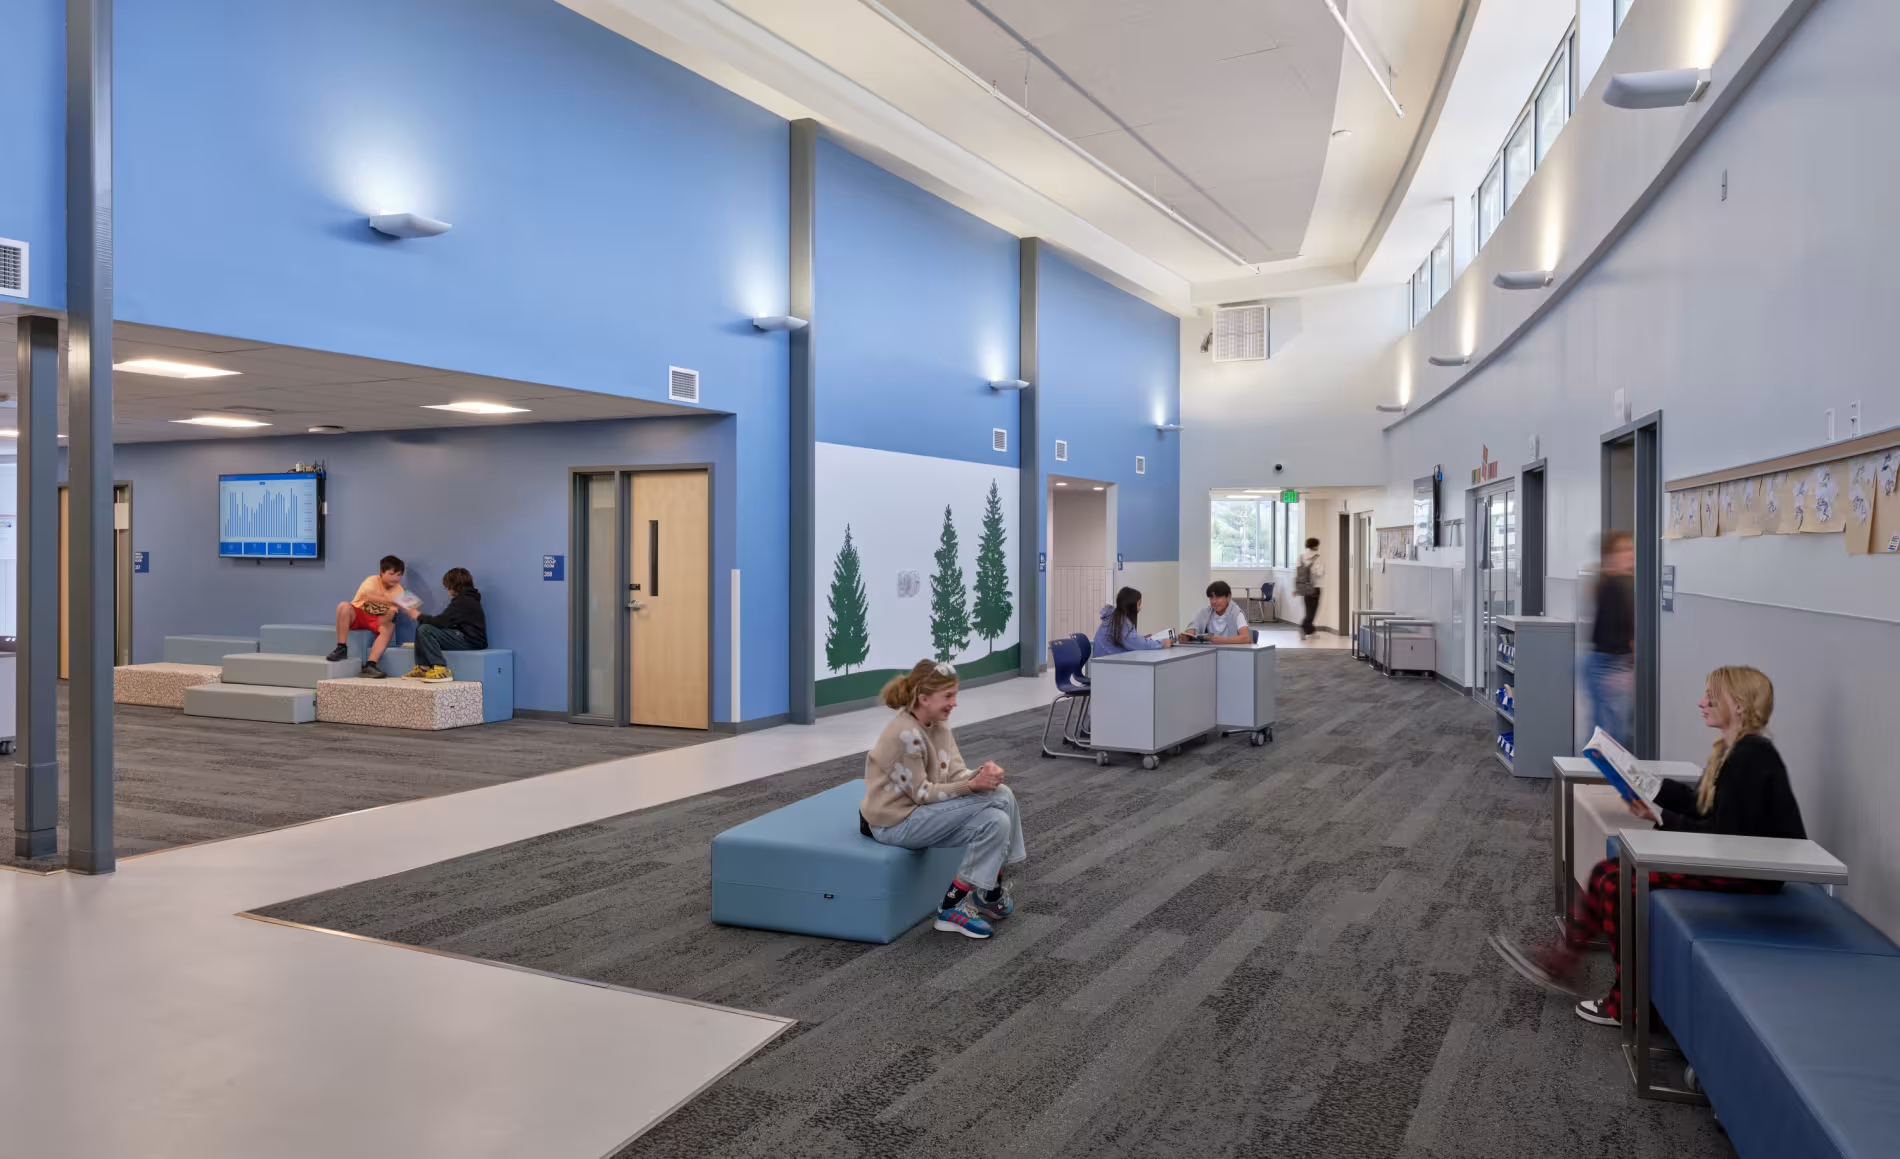
Reflecting regional character
Inside, warm wood tones and nature-inspired graphics reflect Durango's high desert landscape and the nearby San Juan National Forest. The school's six pods are each branded by a regional tree species, giving every pod its own identity while still creating a cohesive whole.


