Image
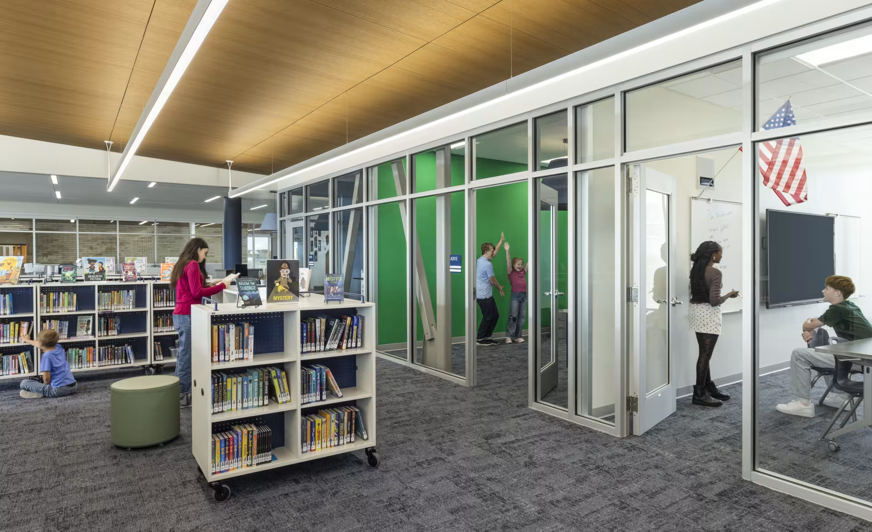

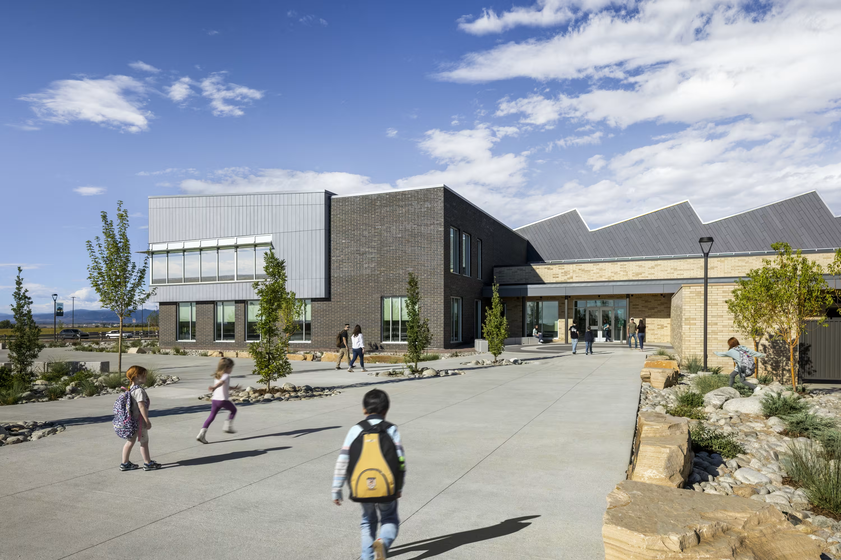
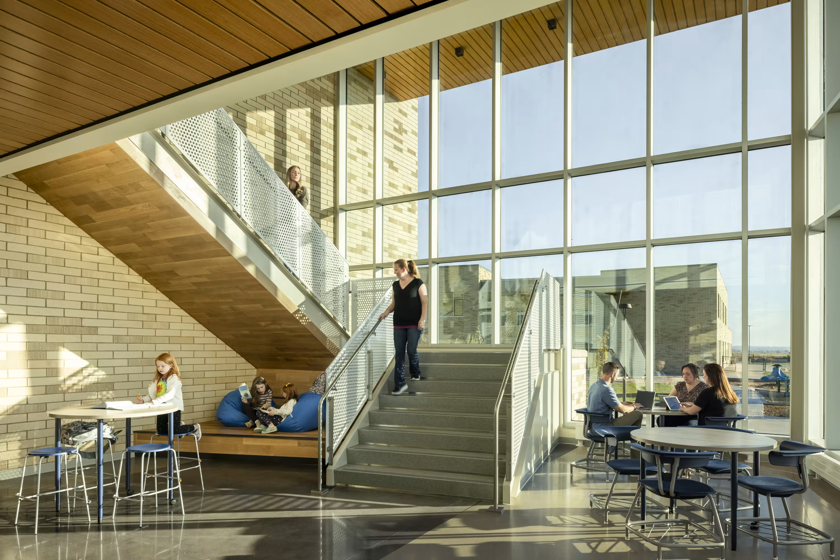
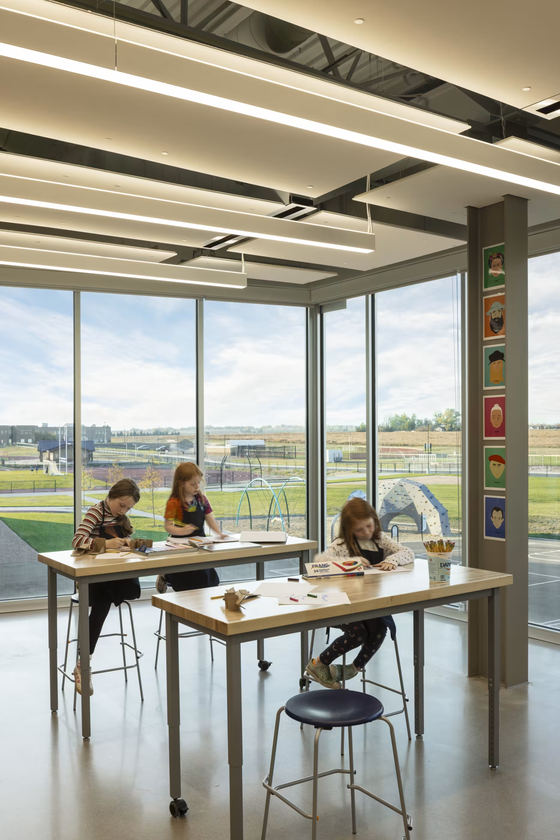
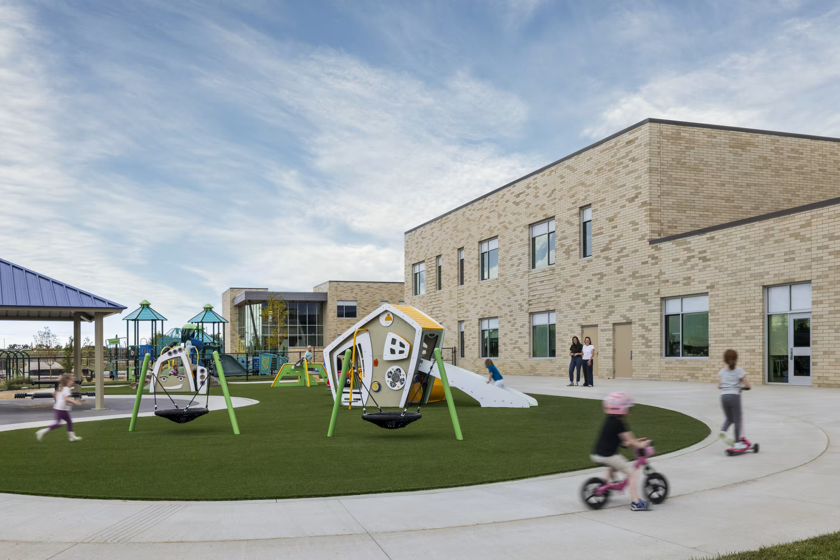
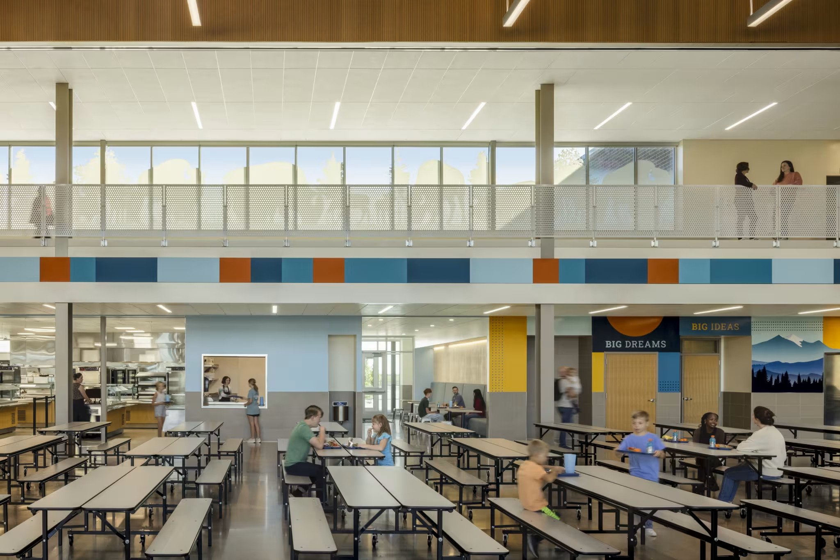
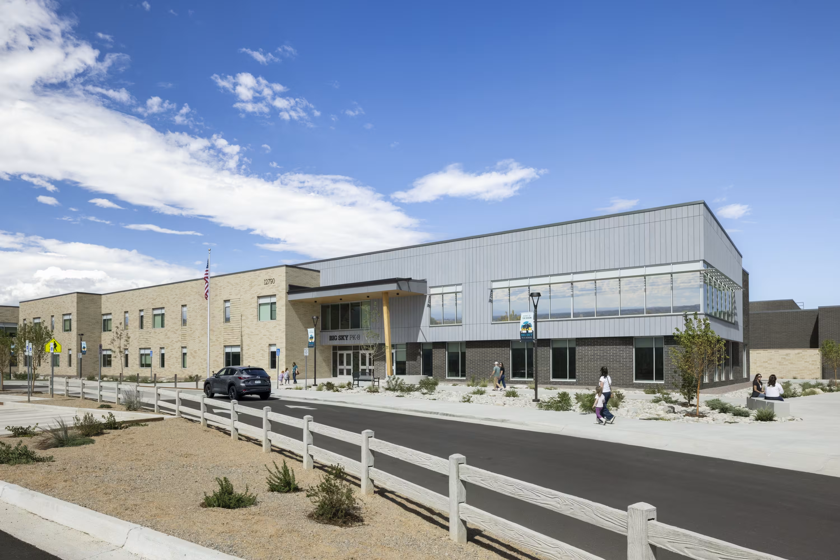
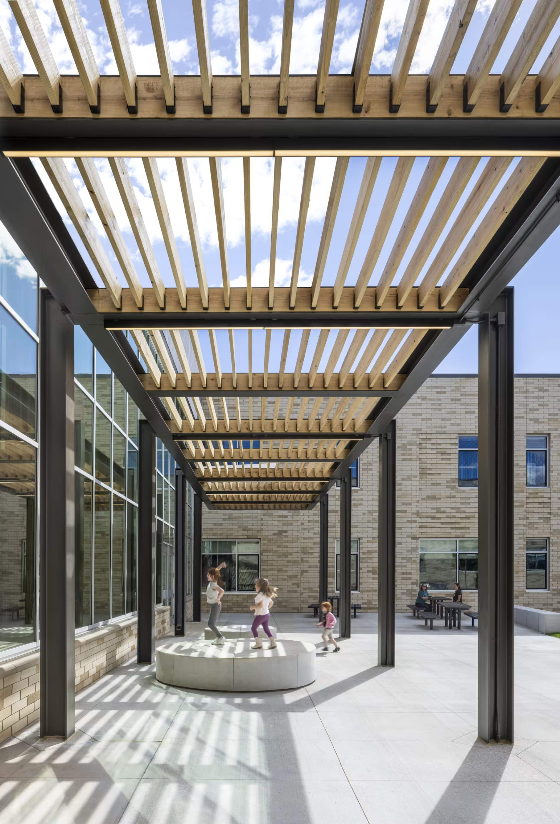
Serving the growing community of Mead, Colorado, Big Sky PK-8 emerged from St Vrain Valley School District's commitment to project-based learning, collaboration, and inclusivity. It is designed to accommodate the evolving needs of students, educators, and the broader community while also anticipating future district-wide growth.
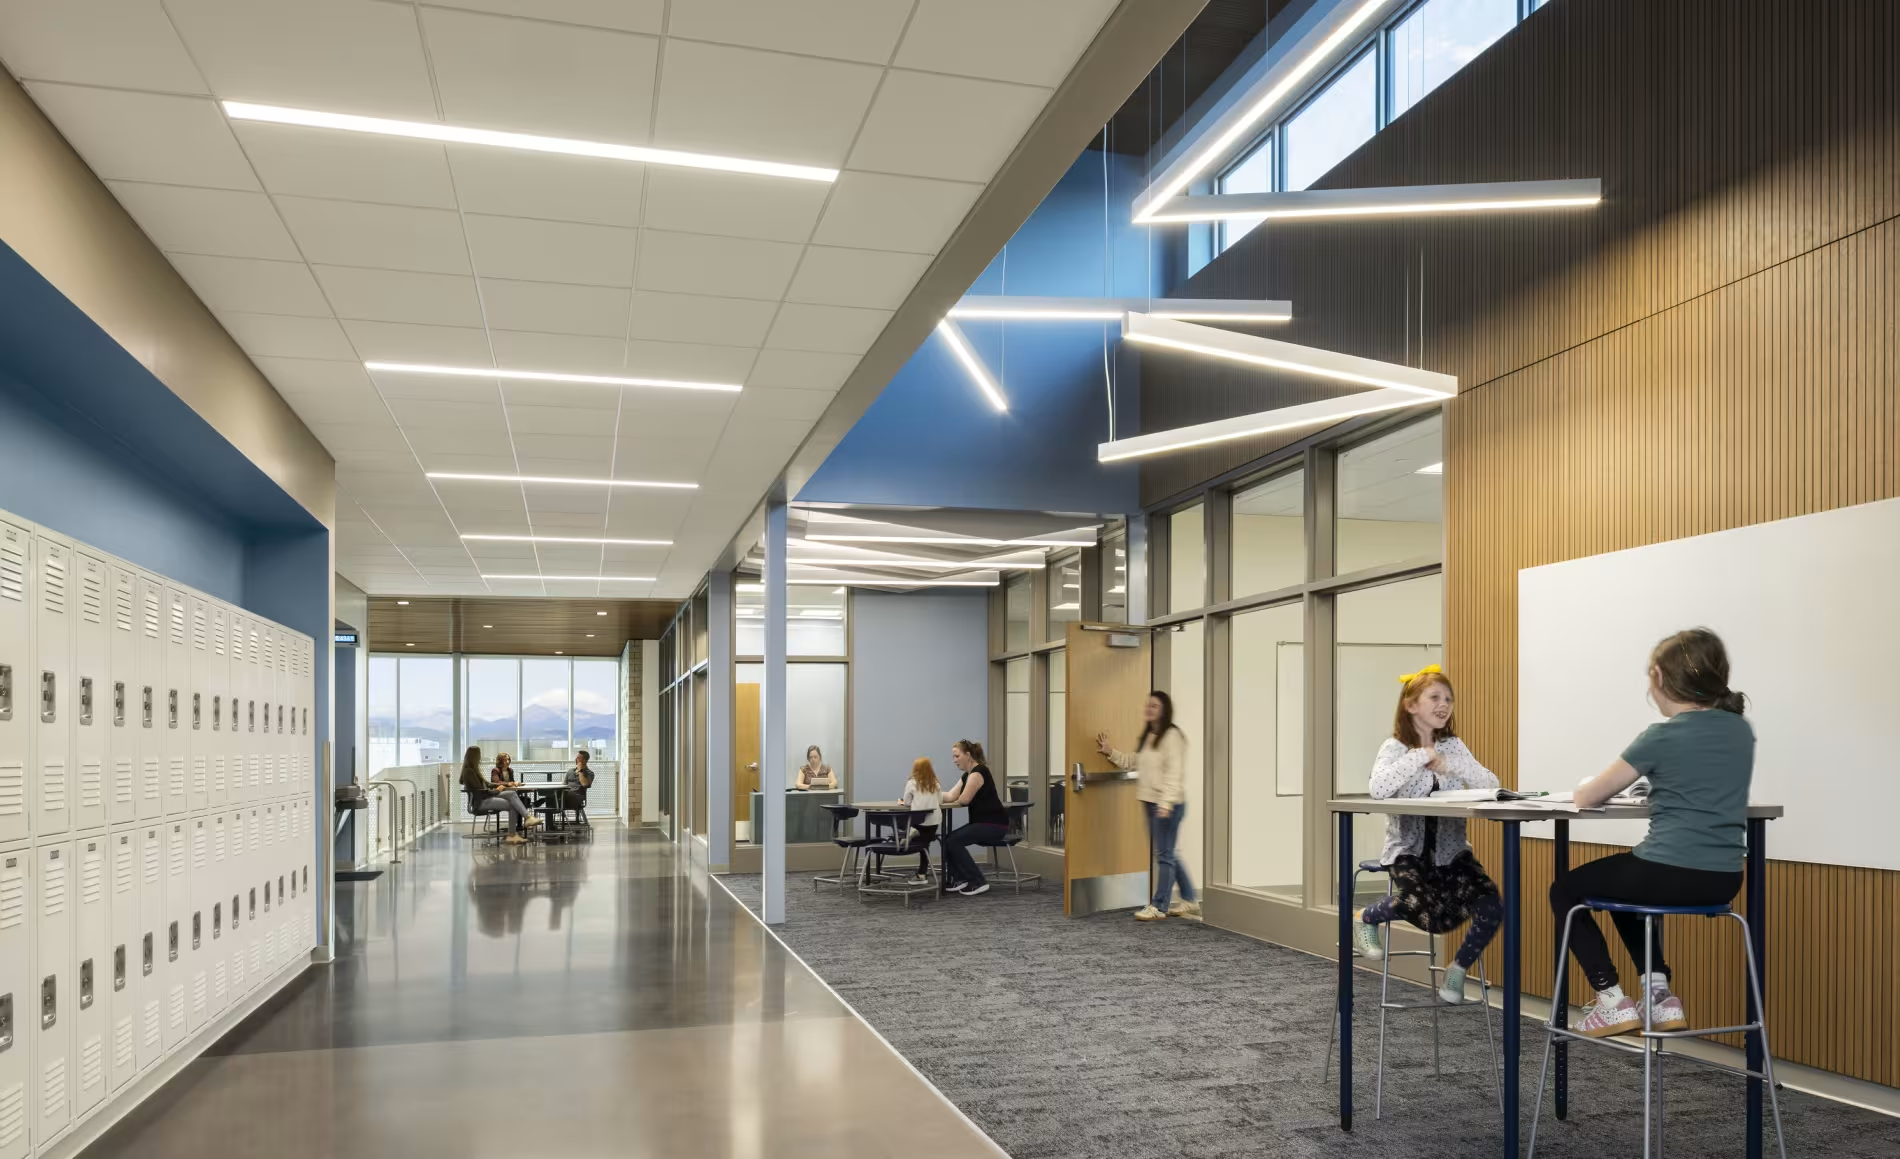
The building’s layout, technology, and programming promotes adaptability and exploration. Learning spaces can be easily reconfigured for different learning styles, projects, and community uses, and feature movable furniture and technology to facilitate group work, individualized learning, and hands-on activities. Additionally, specialized labs bookend the main commons, putting learning on display and inviting the community to engage with student work.
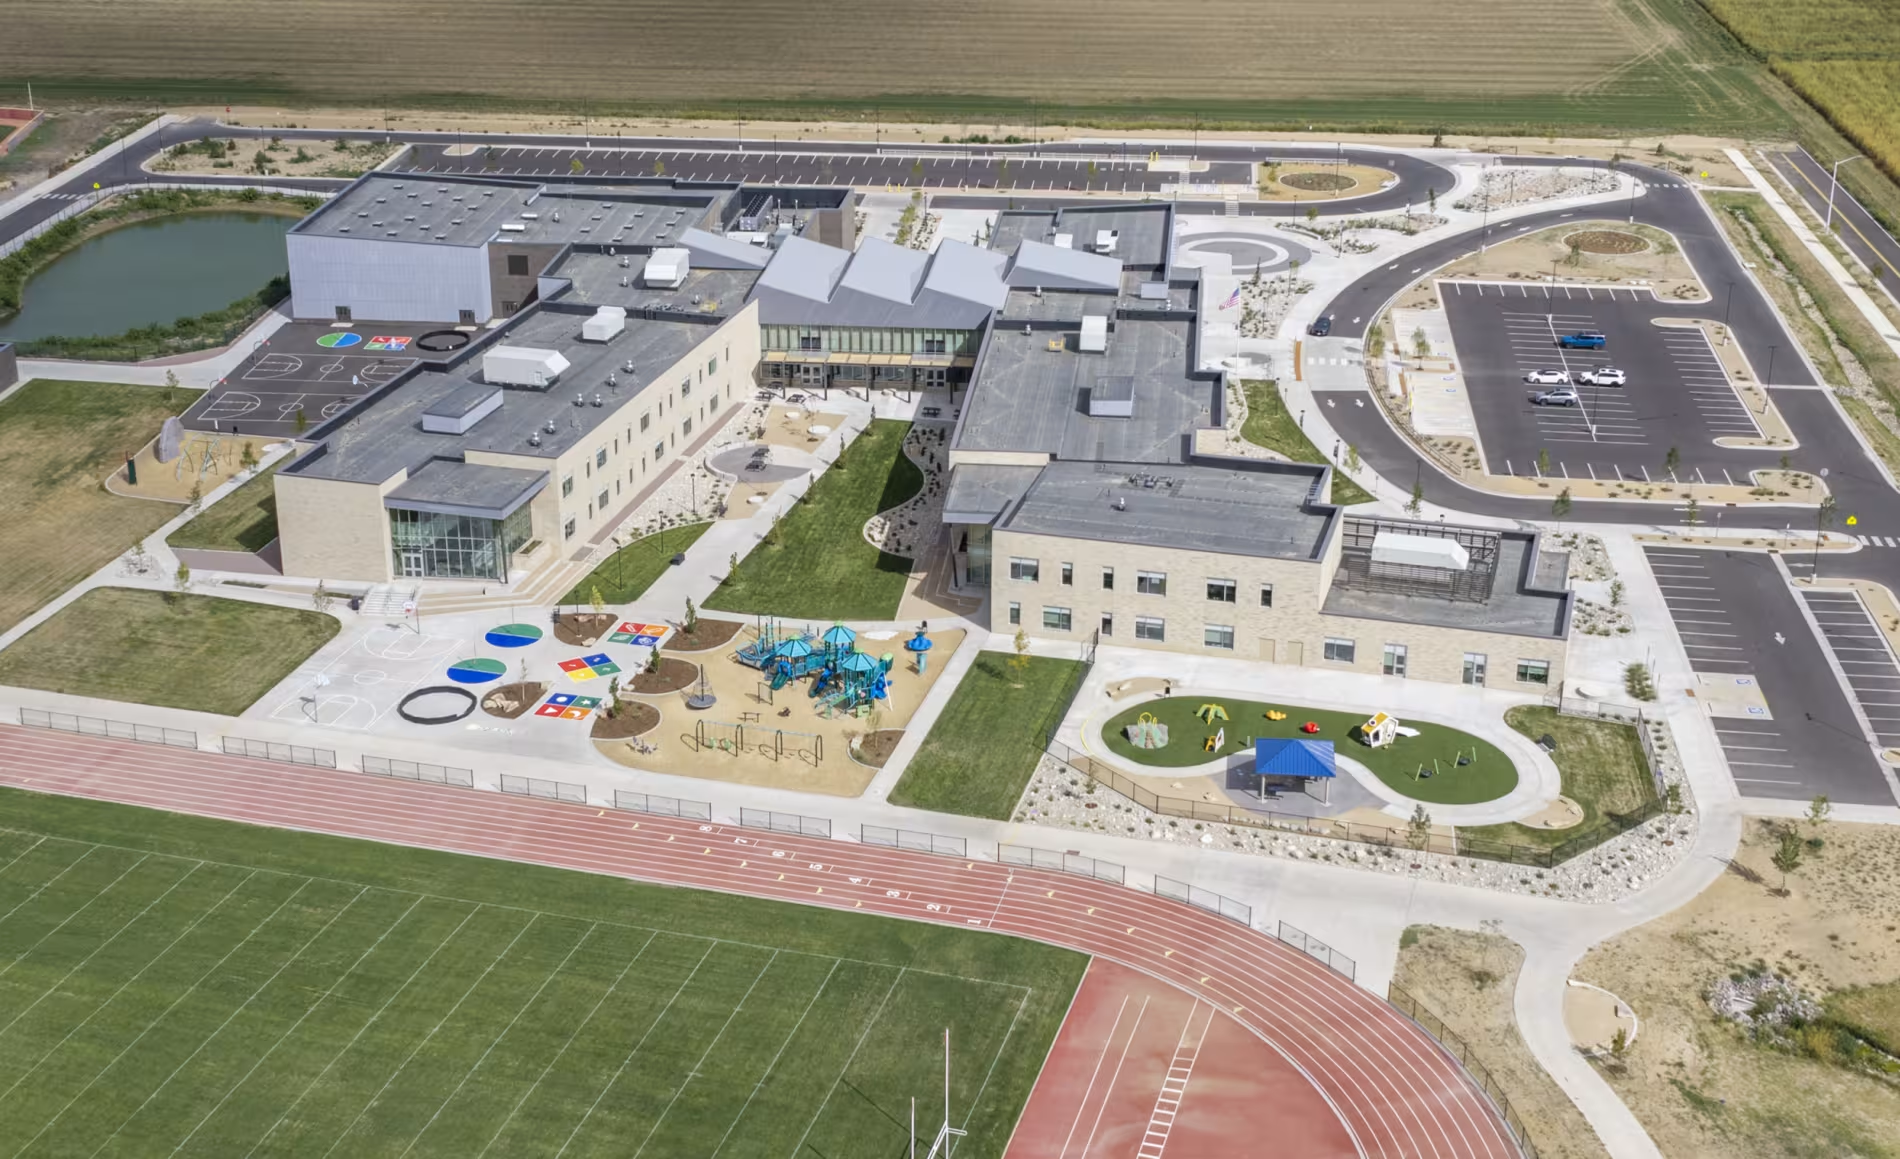
The school’s flexibility extends beyond day-to-day use. The entire building is designed to transition into a dedicated middle school should future enrollment or demographic changes warrant it. PK and kindergarten classrooms are strategically positioned to become science and innovation labs, while the athletics and music areas are designed with middle school programming in mind. These decisions reflect a broader effort to help the district consider what its learning environments should preserve or change, where to invest, and how to prepare students for the educational needs of the future.
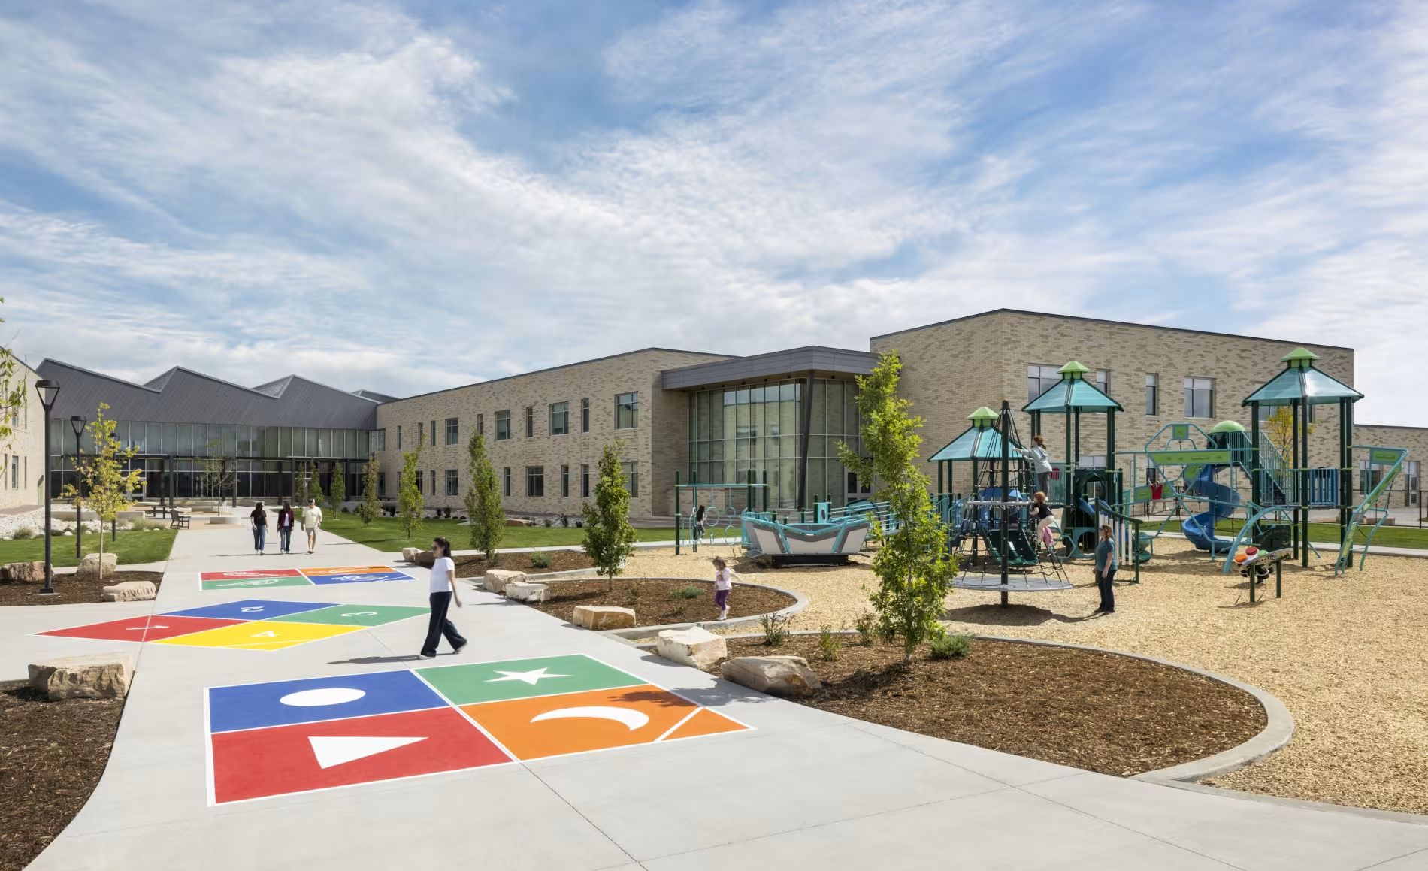
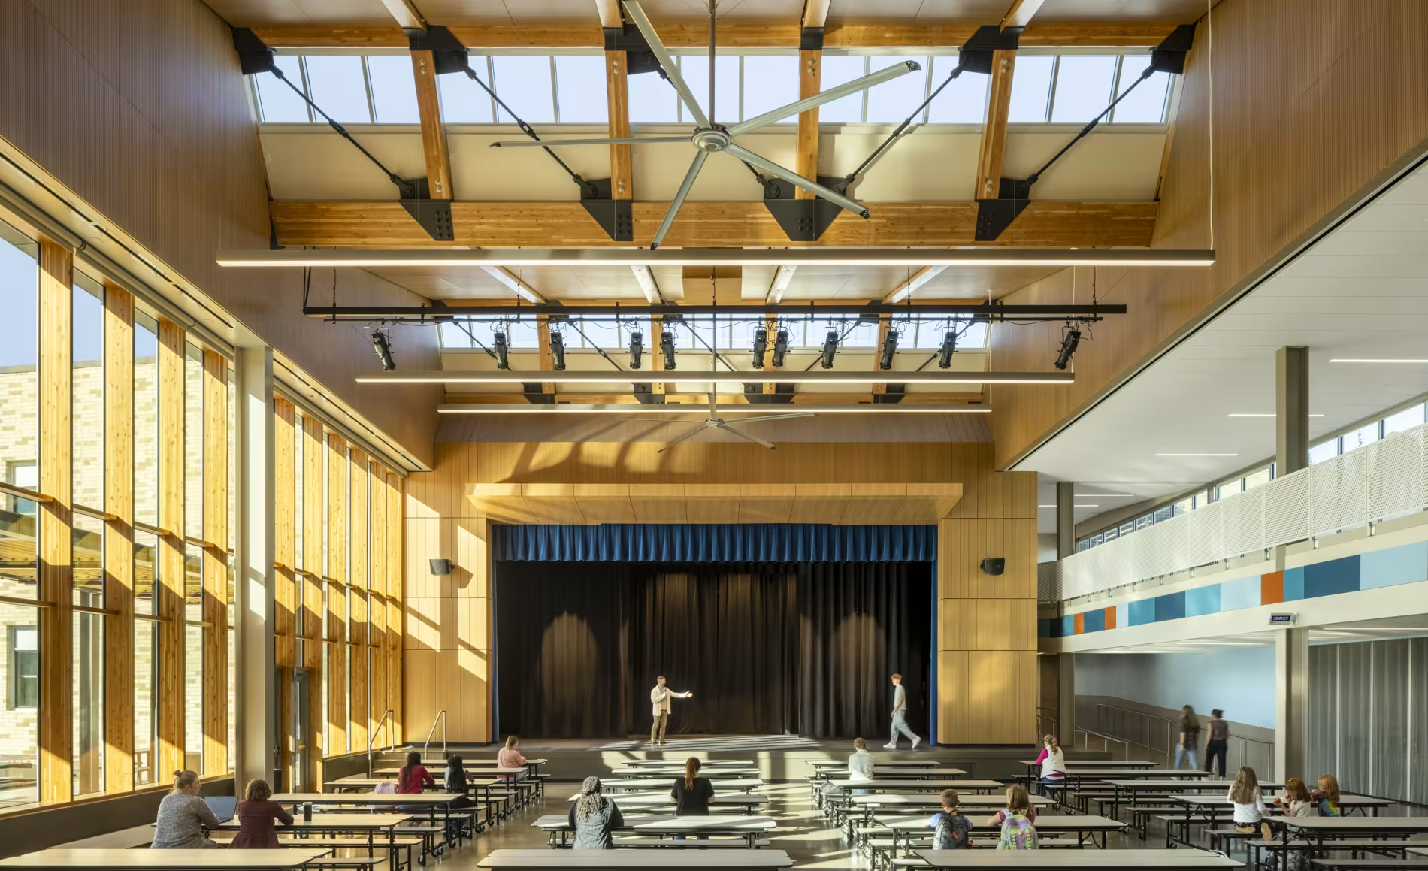
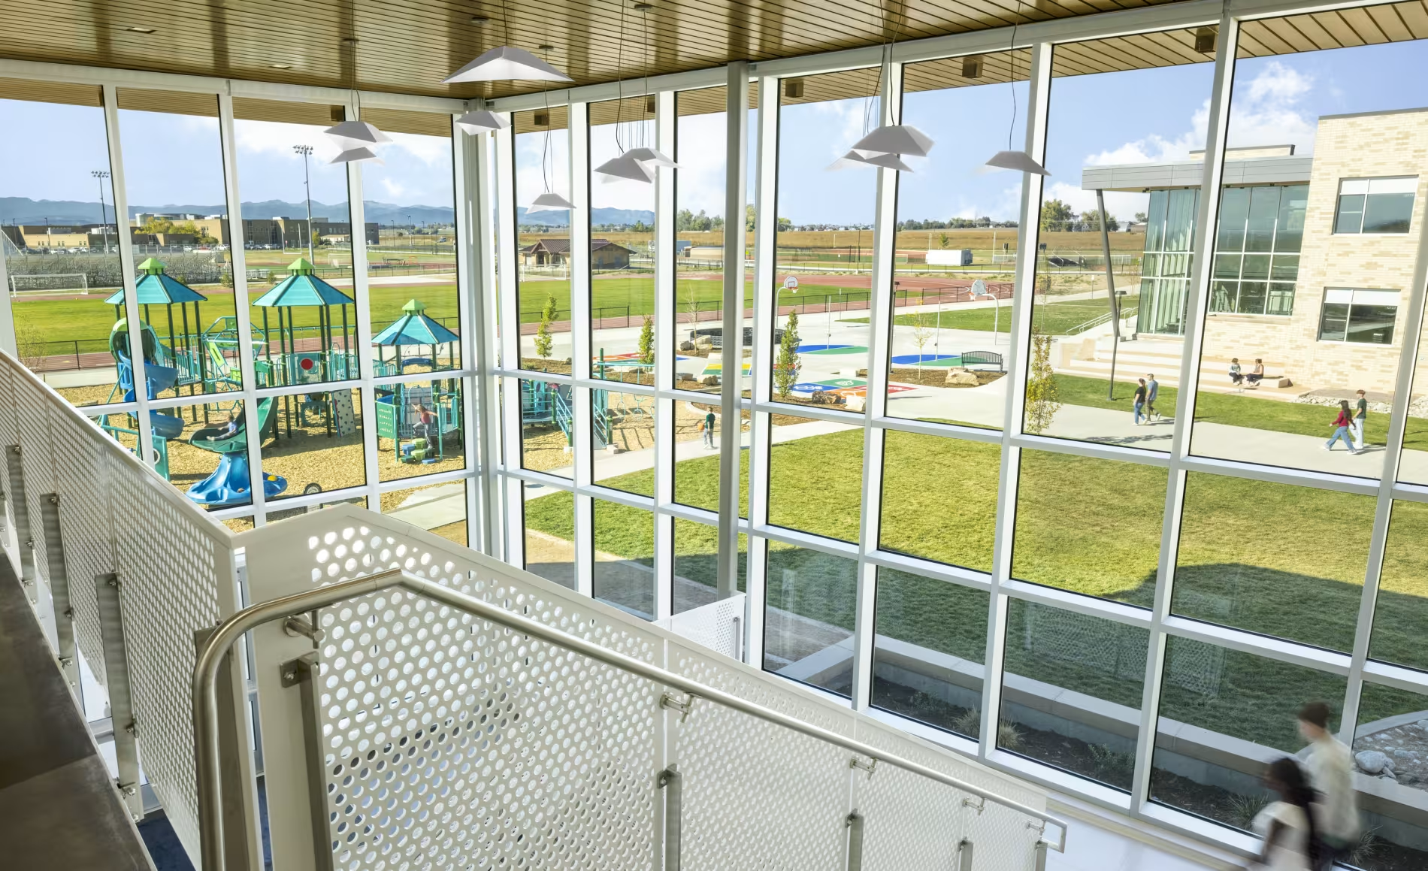
Sited on a vacant corner of the existing high school campus, the school takes advantage of district-owned property to create a cohesive campus and community hub. Daylight and views from each learning space connect users with their context and much of the school has views towards Longs Peak, a point of pride for the community. The sawtooth roof over the main commons draws inspiration from the Front Range and is designed to accommodate future solar panels. Other key sustainability features include an advanced stormwater management system, water-efficient landscaping, high-performance systems, and EV charging stations.