Image

Turning a fragmented campus into a space of connection, exploration, and belonging
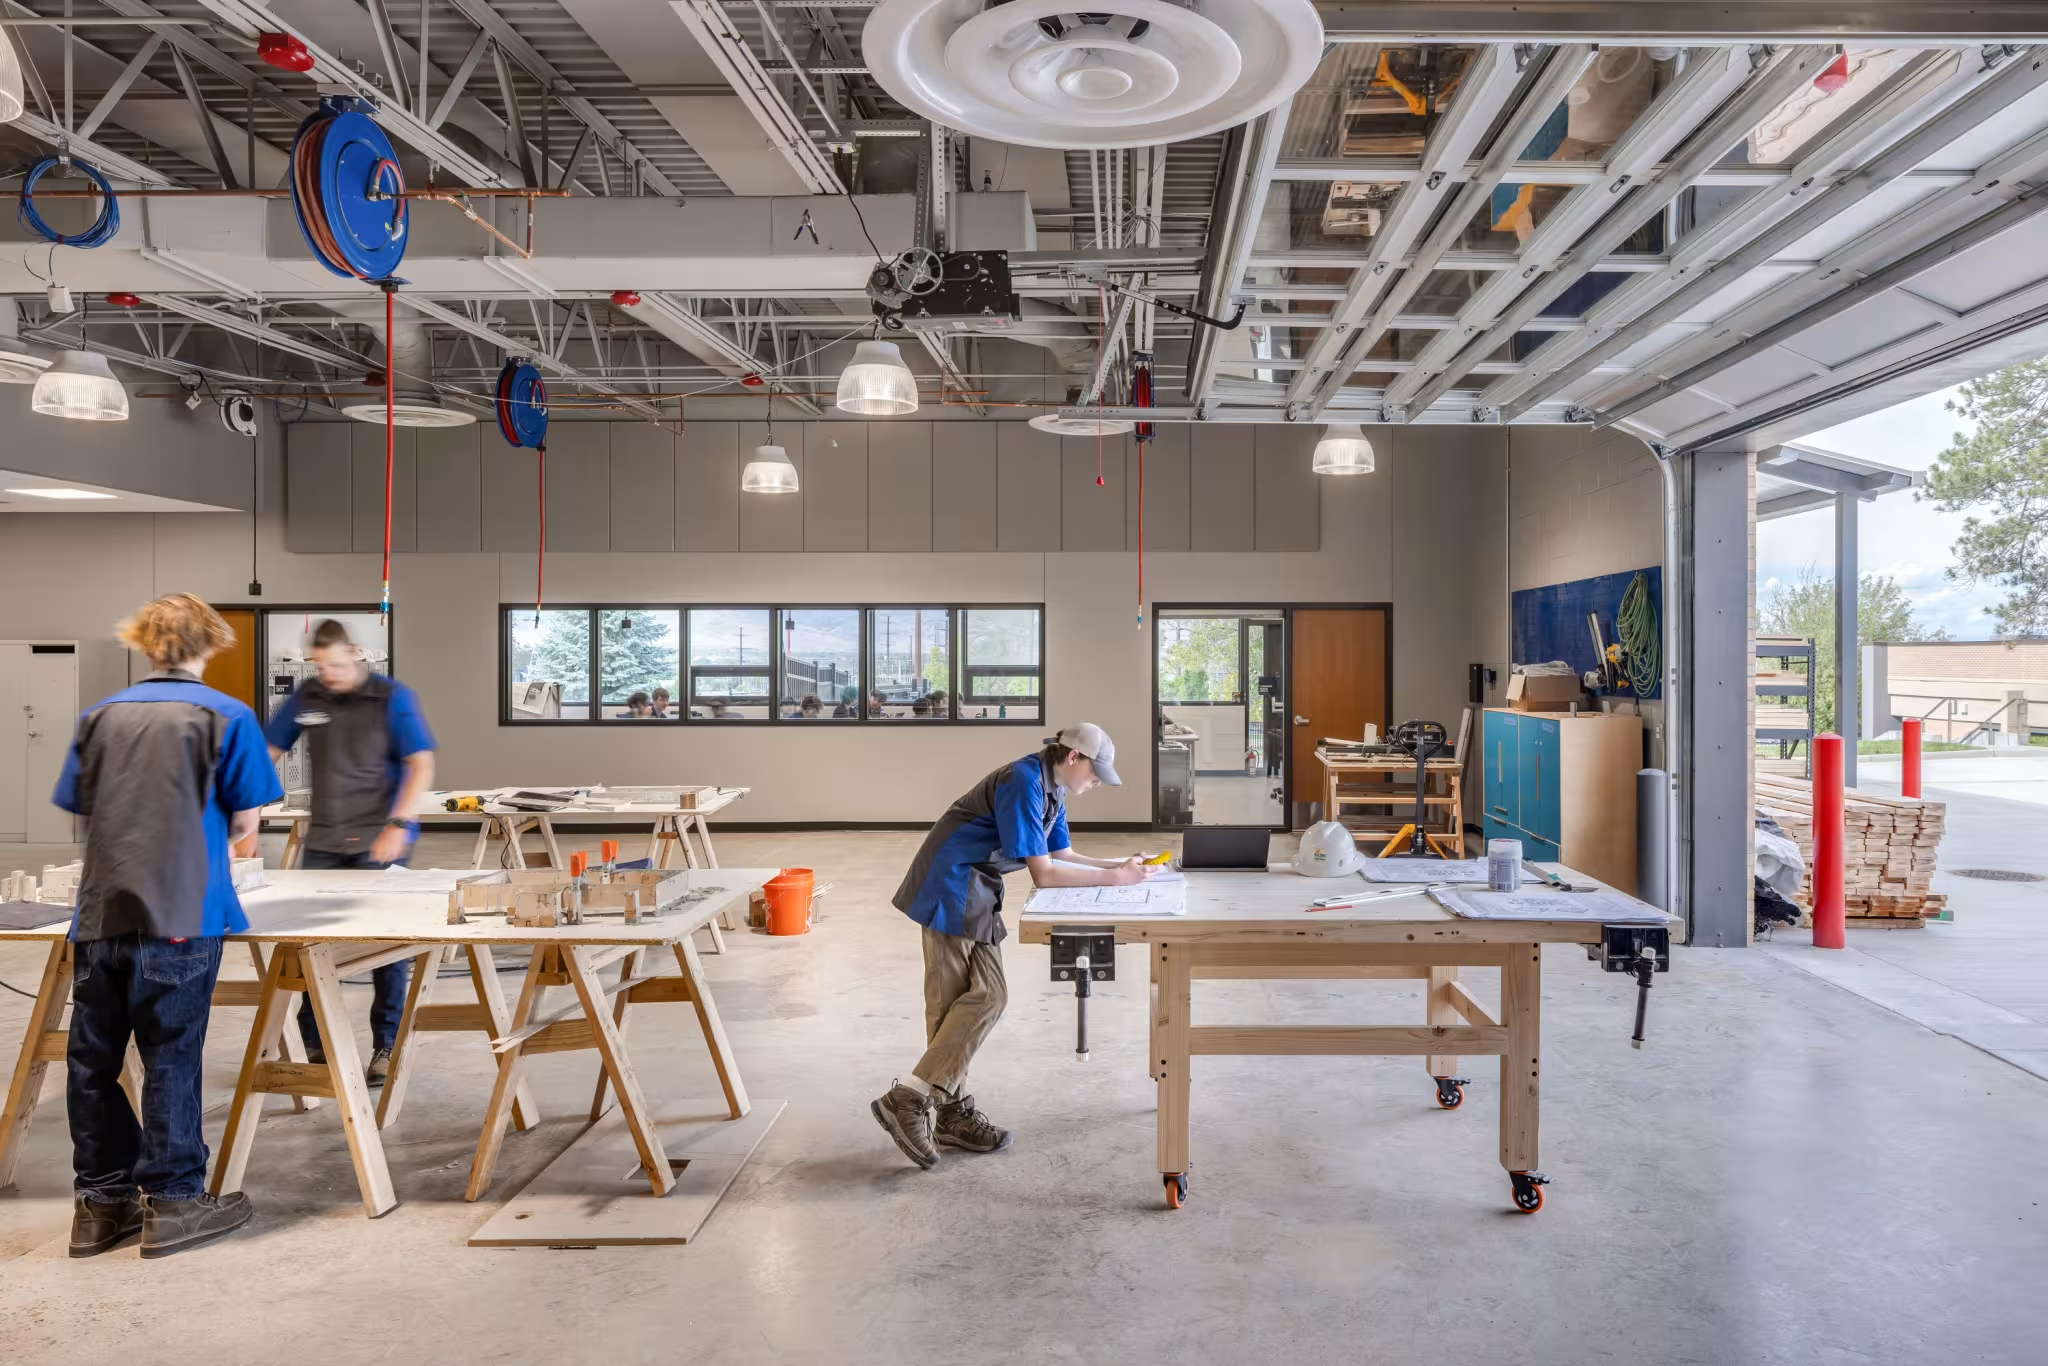
Boulder Valley School District transformed its aging technical education campus into Apex, an open, hands-on learning environment that meets a growing demand for career pathways. The renovation and addition unites previously separated programs and advances the school’s mission to provide real-world learning experiences through collaboration, personalized instruction, and creative problem solving.
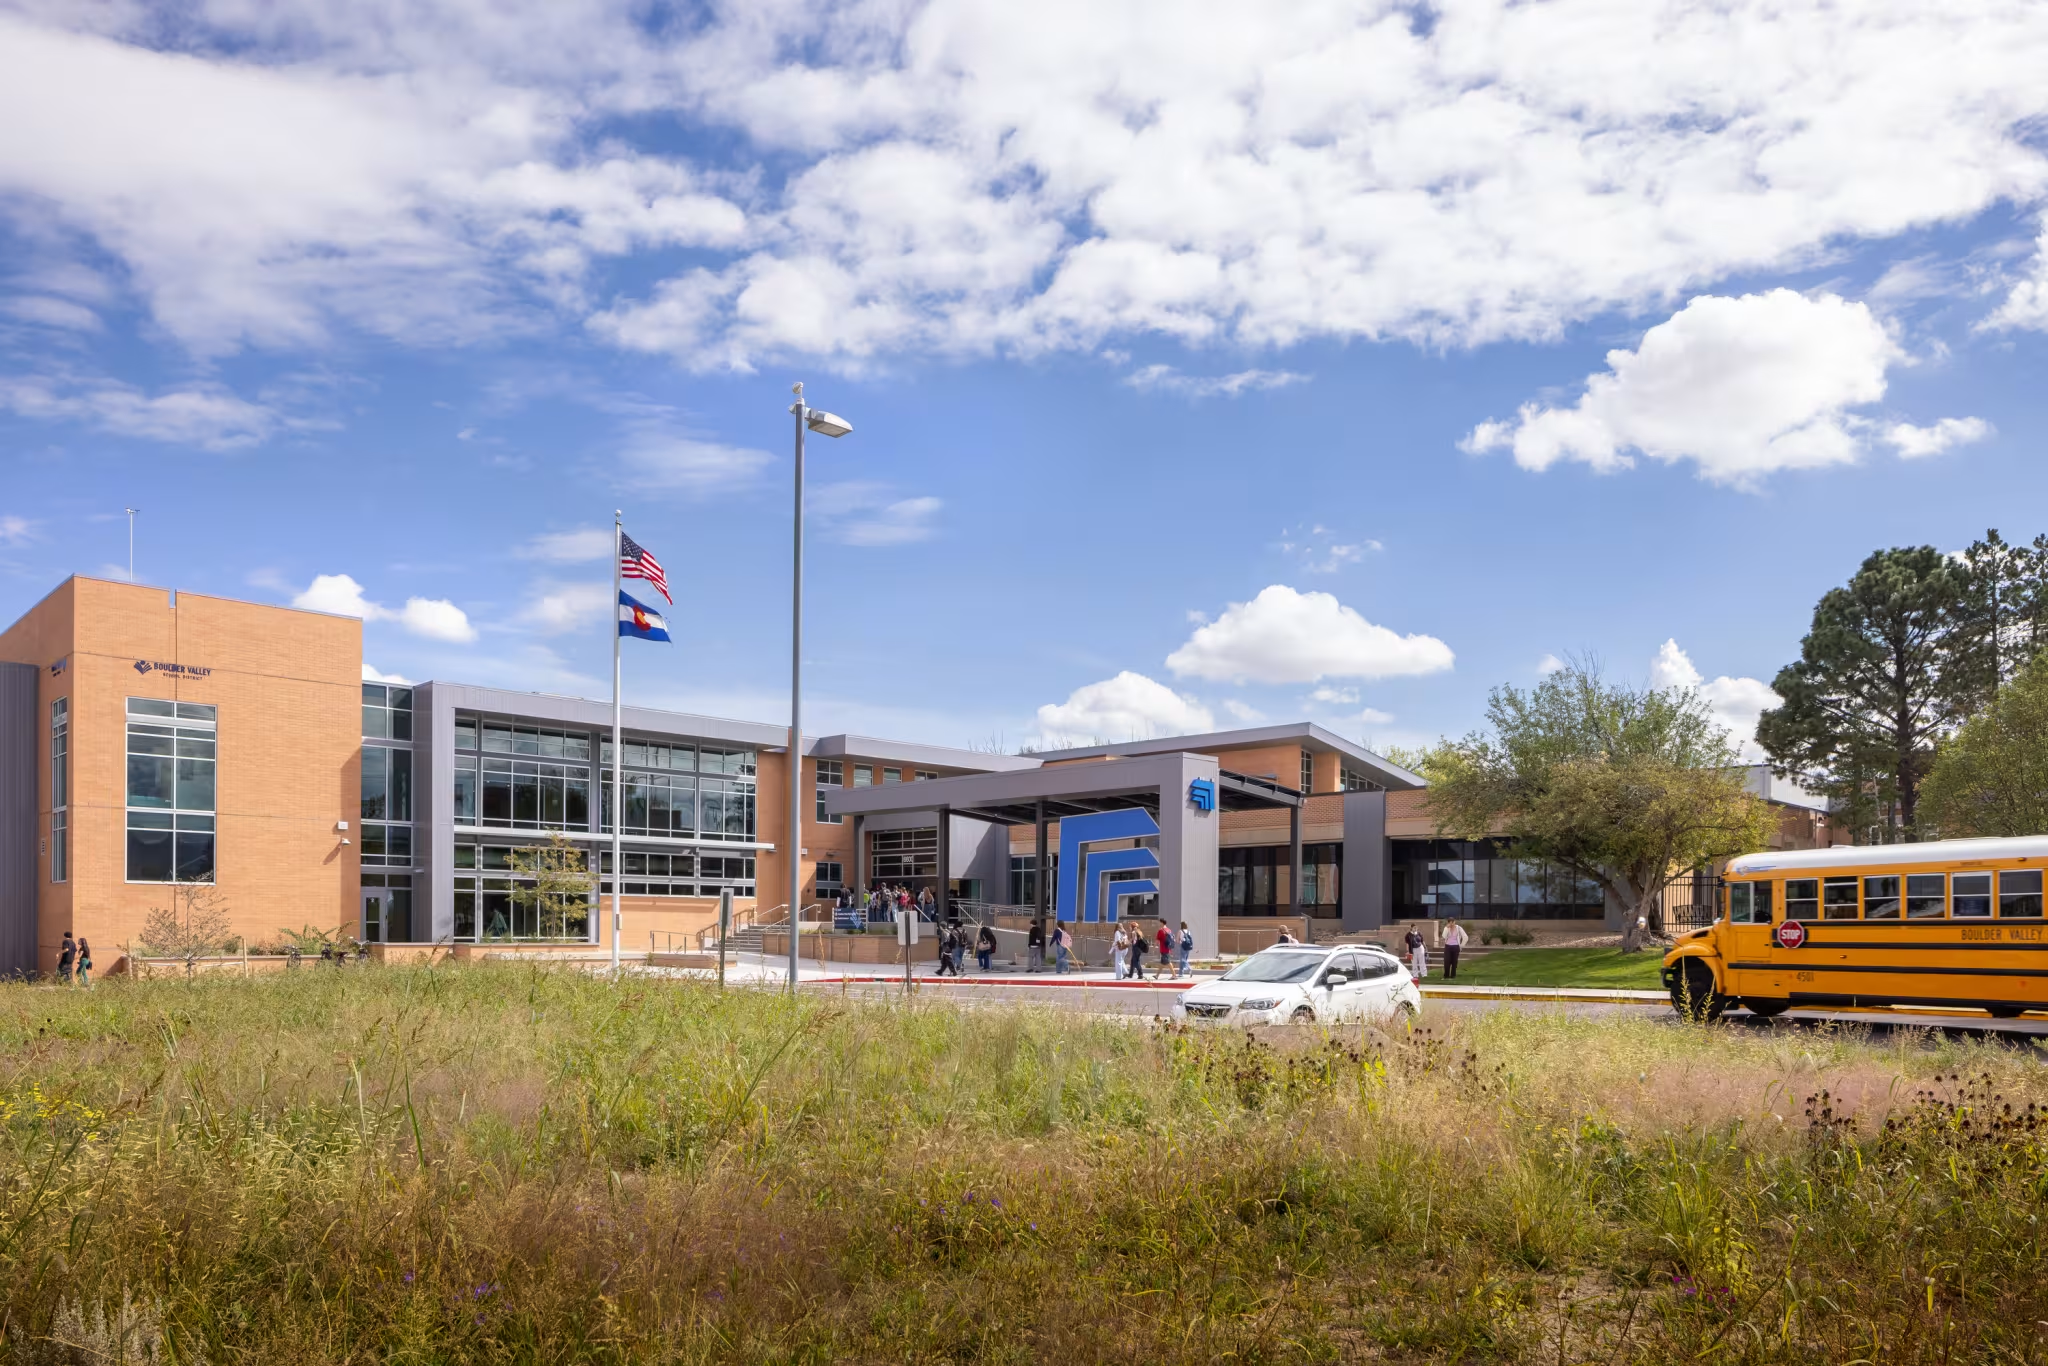
Originally constructed as two separate buildings in 1964, the campus had accumulated decades of additions and renovations. Dark corridors, separate entrances, and scattered programs made navigation difficult and reinforced divisions among students. When an opportunity for expansion arose, the district partnered with Cuningham and FCI Constructors to increase capacity from 12 to 17 career pathways and address priorities identified by district leaders, educators, and students.
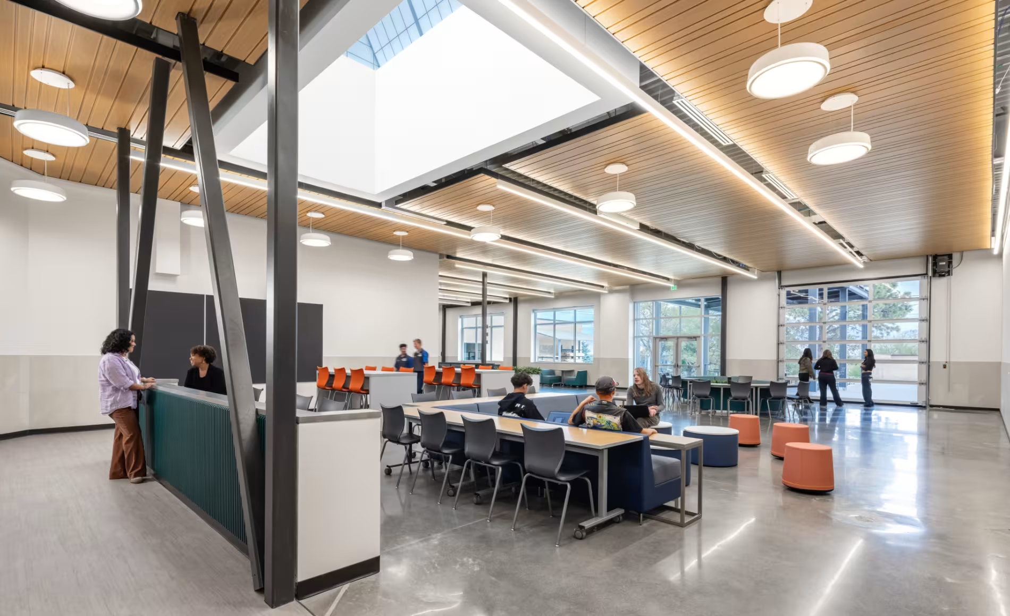
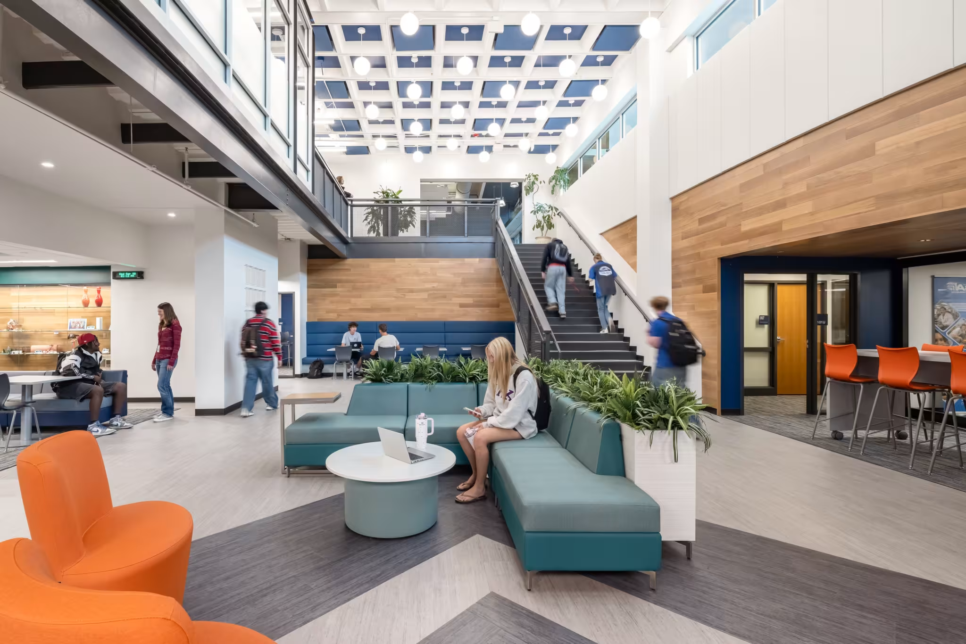
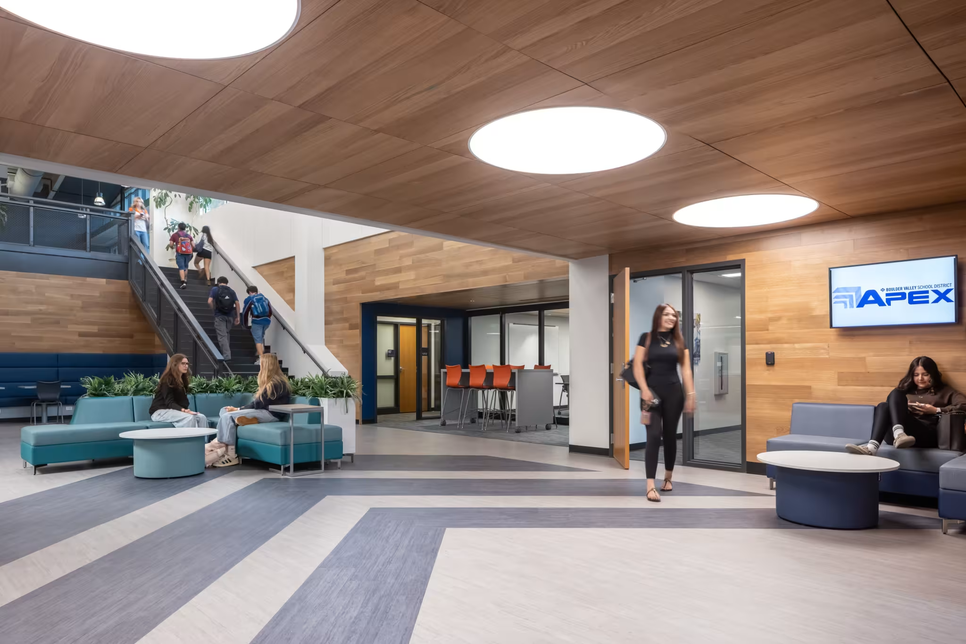
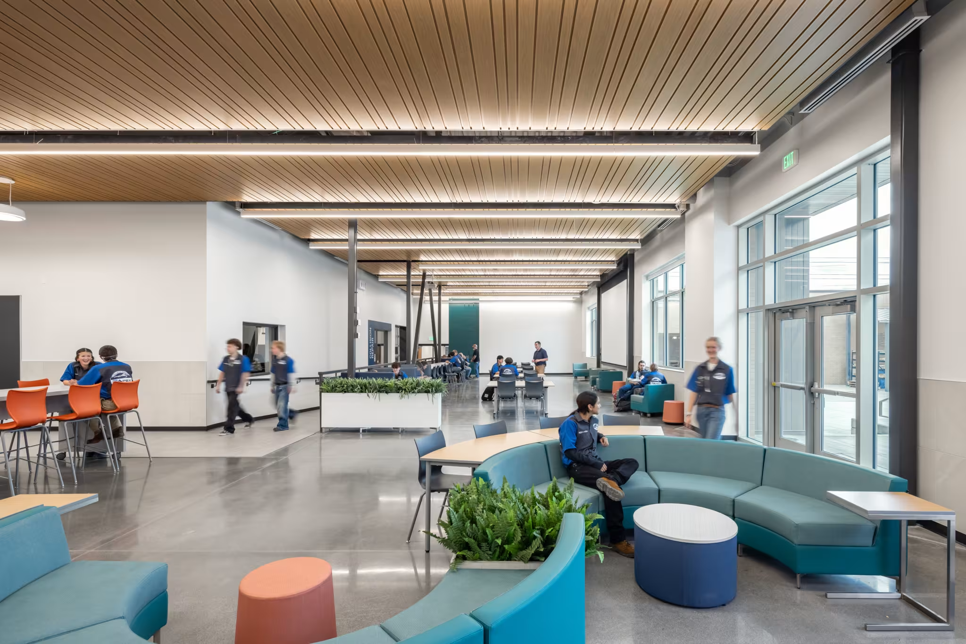
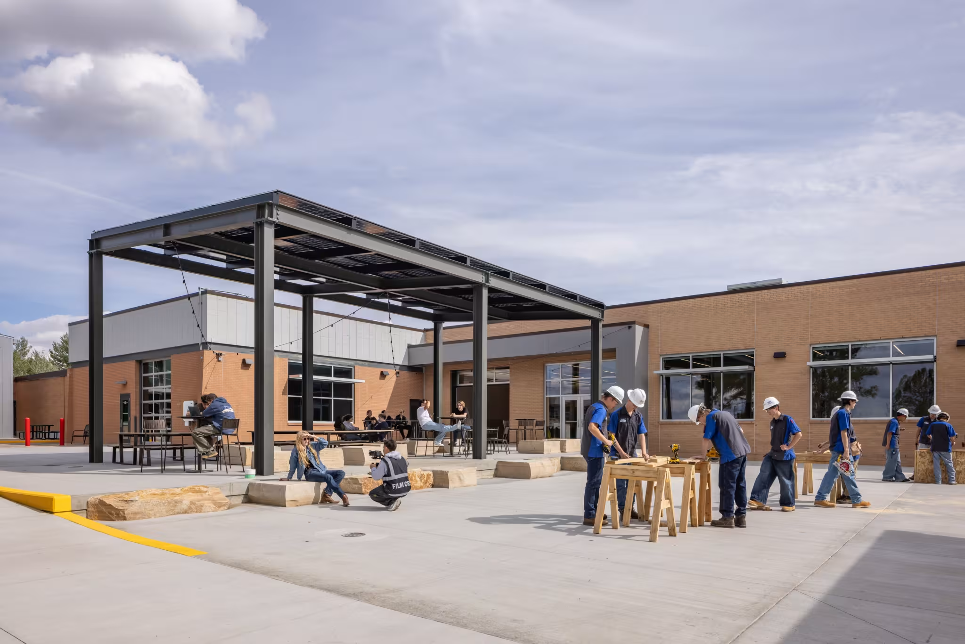
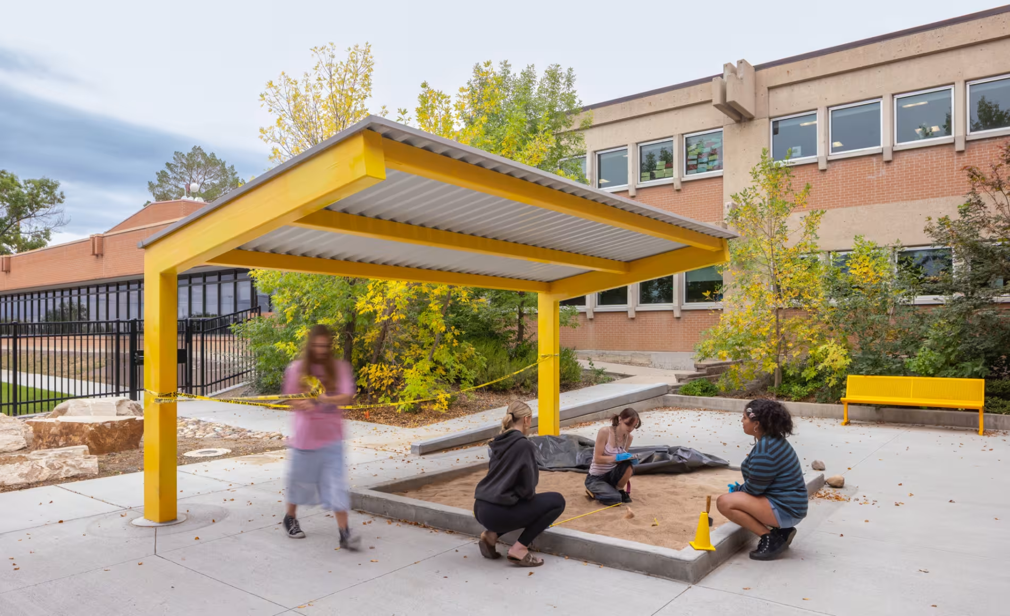
These priorities, which included more daylight, visible learning, quieter gathering areas, and a stronger campus identity shaped the new, more connected campus. At the center of the design is a multi-level commons and open flex areas that bring students together and extend learning beyond pathway classrooms. Outside, a Scenario Courtyard supports EMT and Criminal Justice simulations, including exercises with a donated ambulance.
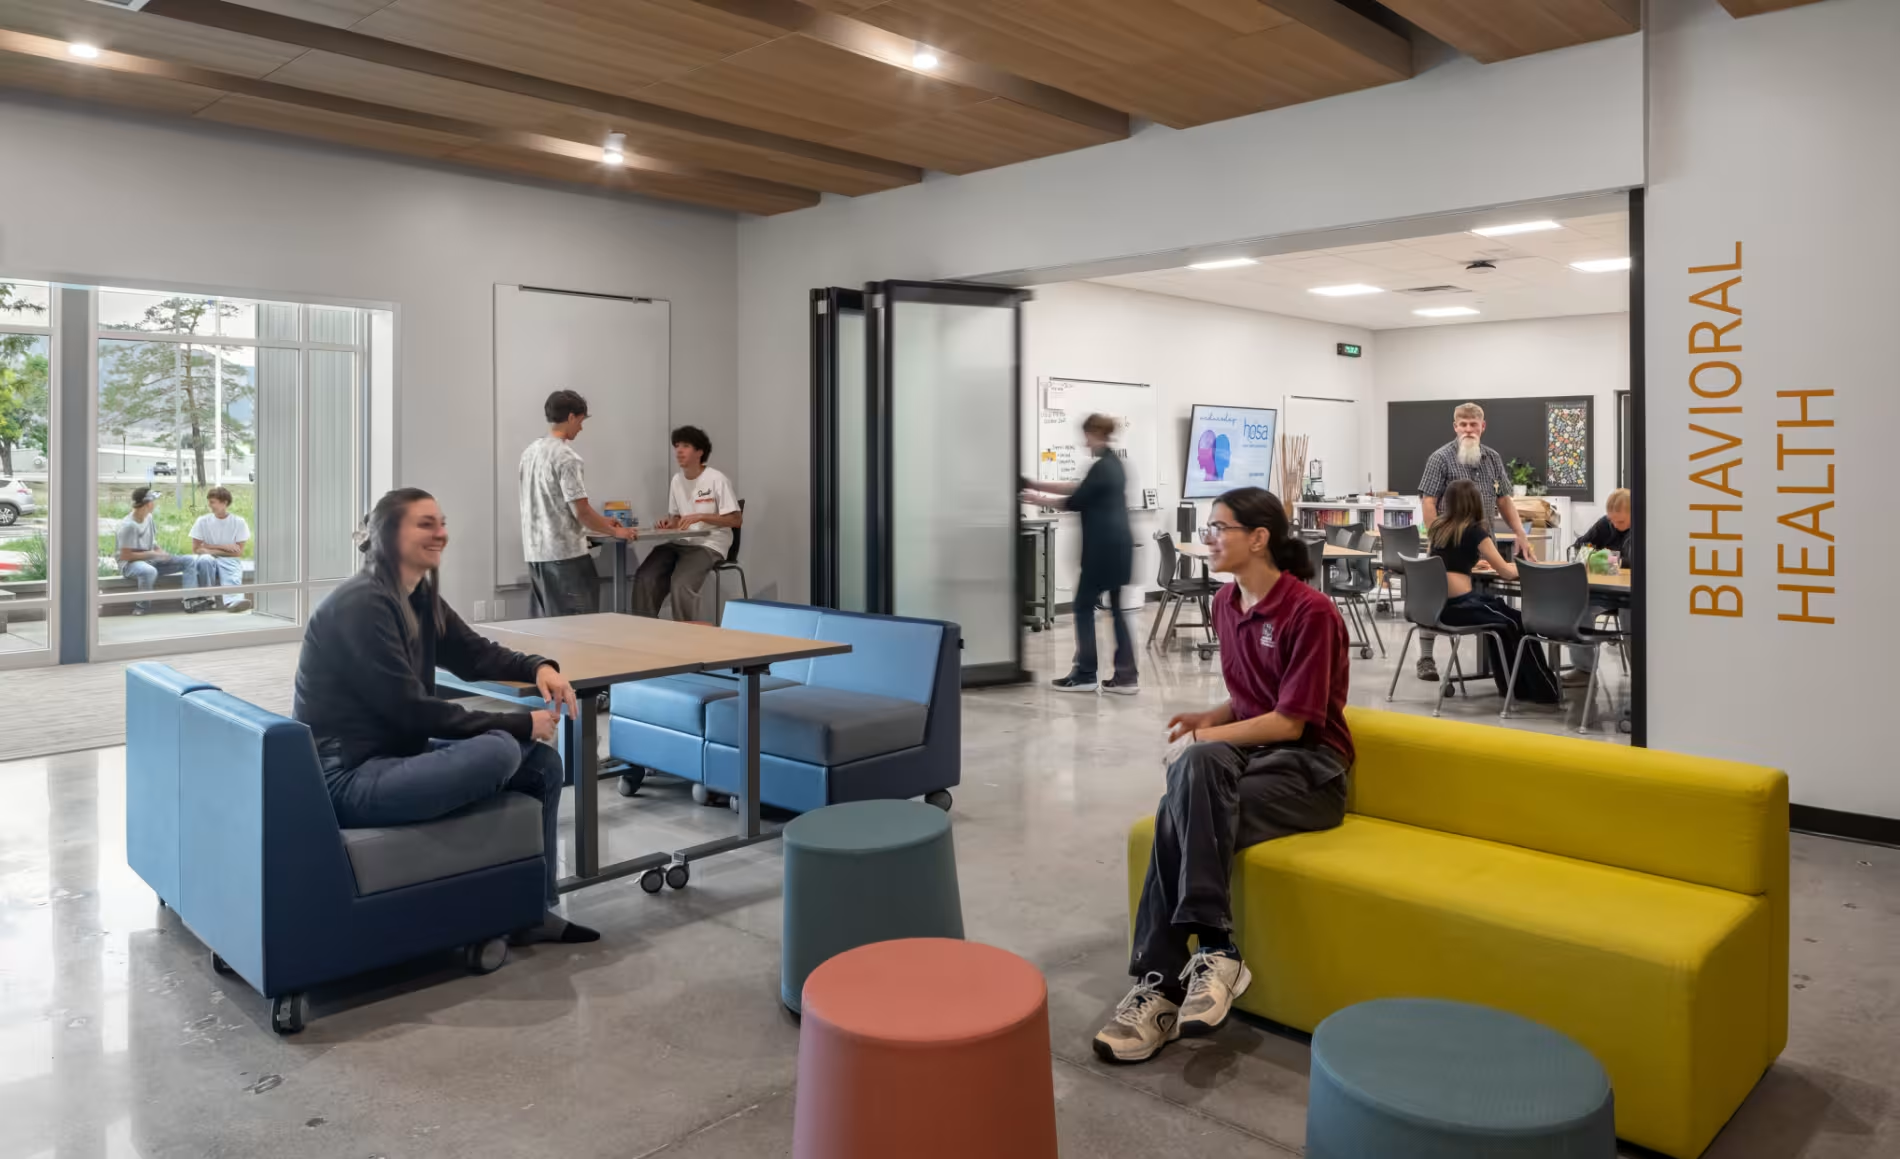
To replace the campus’s dark, disconnected character with places students want to spend time, Cuningham paired daylight with warm wood tones and colorful furnishings that make shared spaces feel welcoming. Large windows and interior glass connect students to the outdoors and increase awareness of activities beyond their own pathways. Within these open spaces, varied seating creates smaller settings for conversation, collaboration, or quieter work.
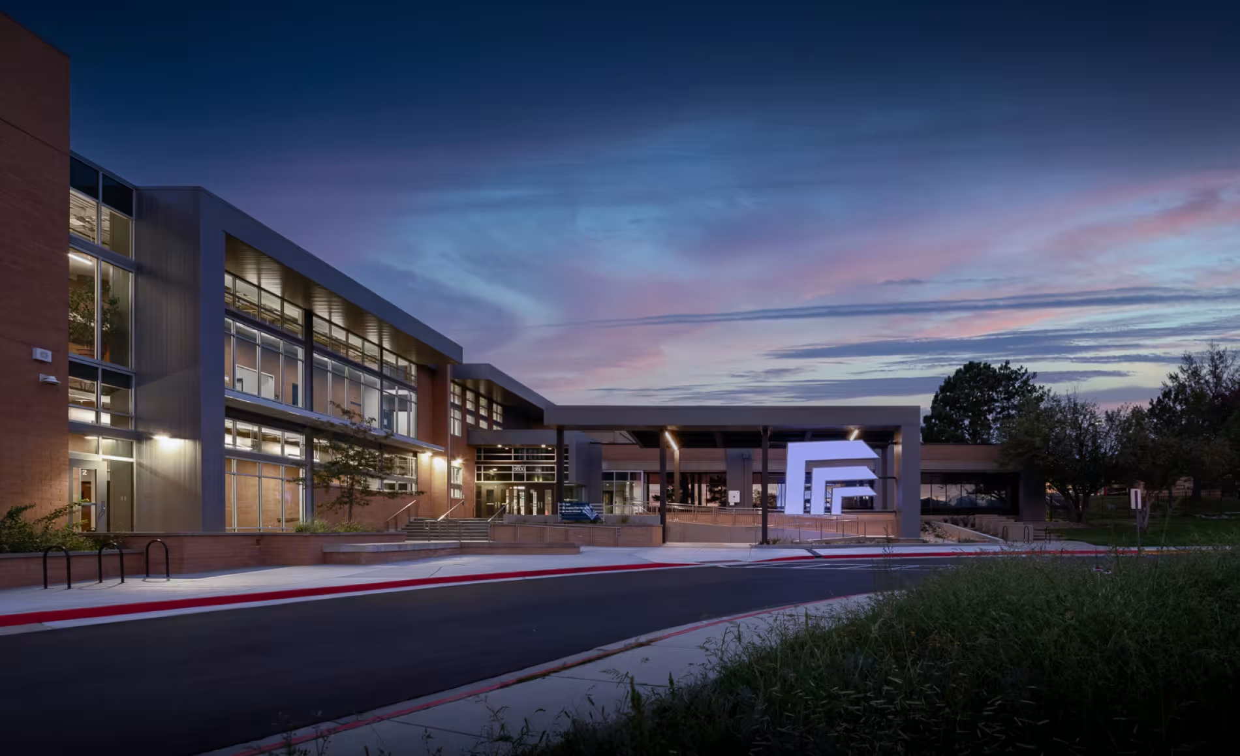
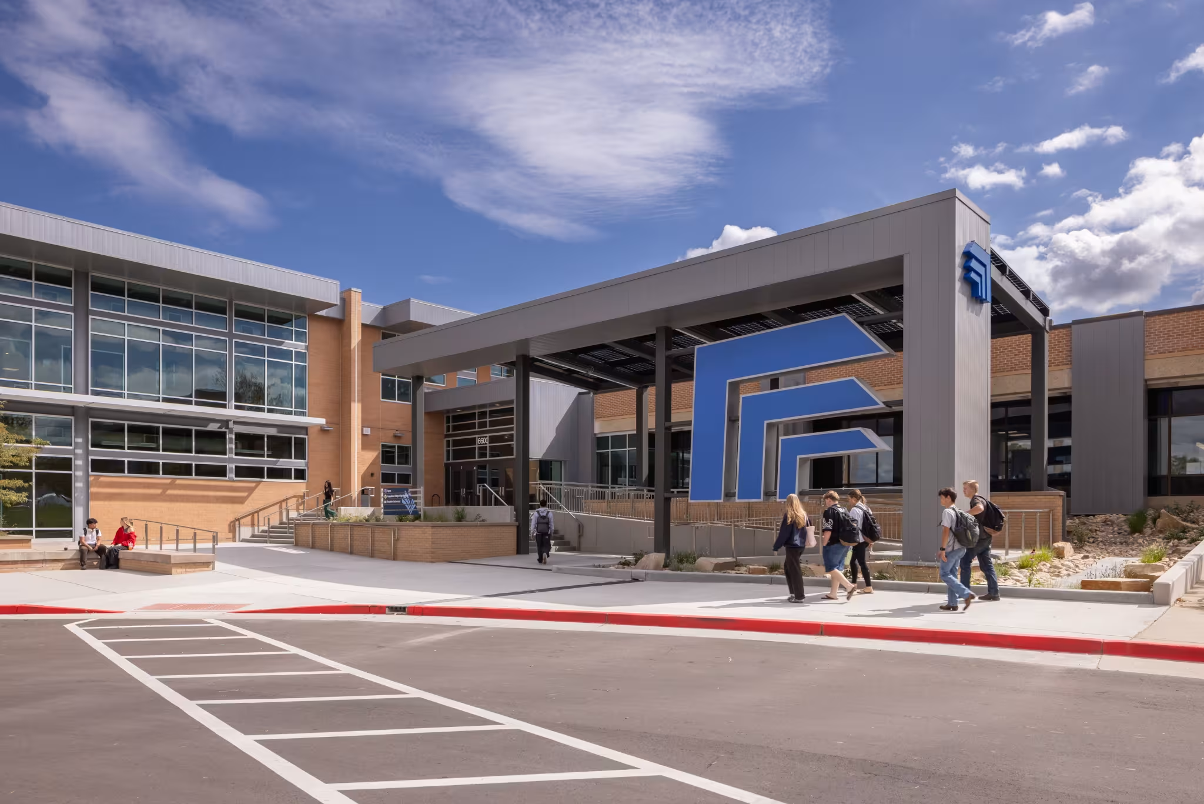
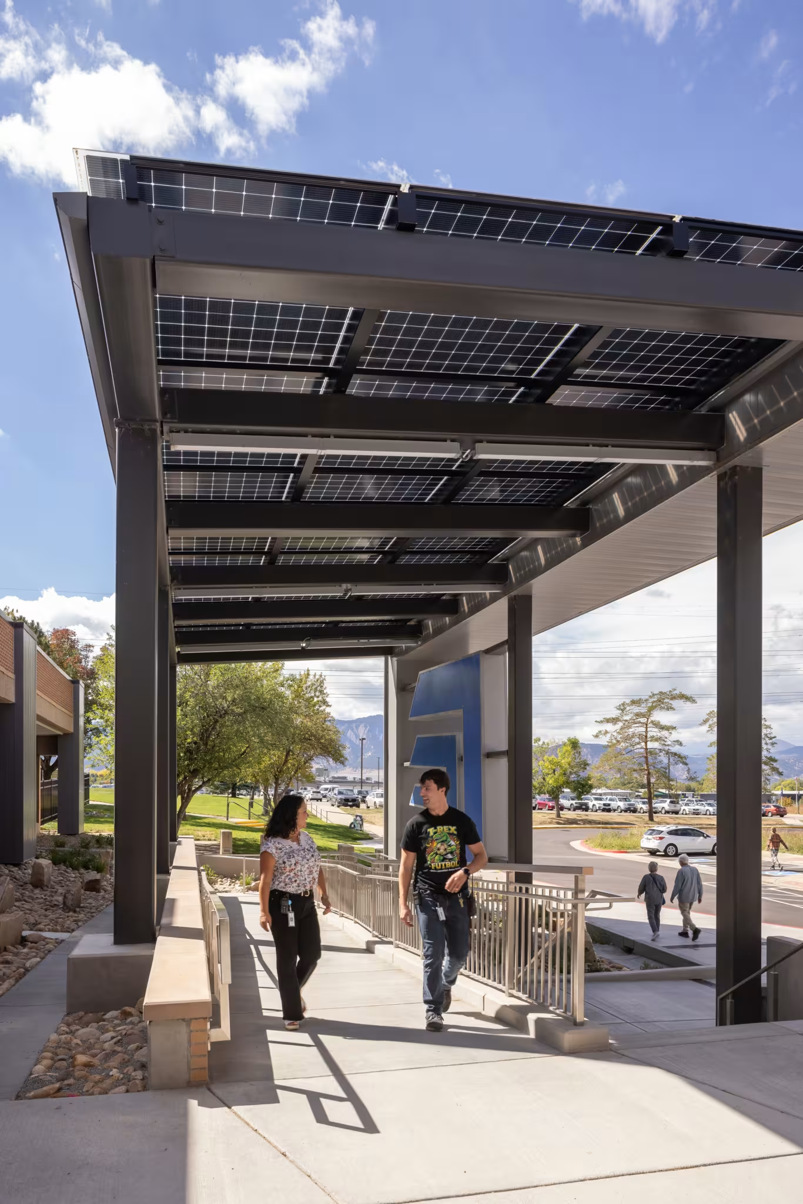
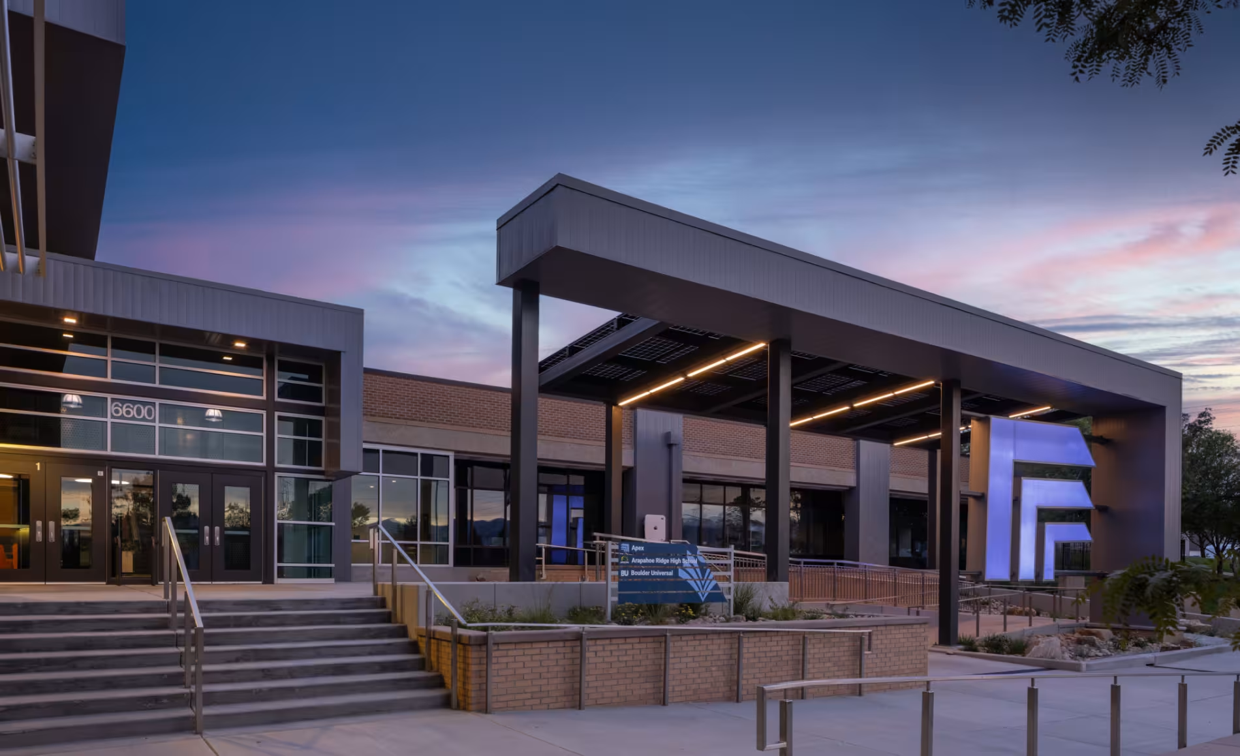
Outside, a prominent canopy with integrated solar panels and bold Apex graphics gives the existing brick campus a clear point of arrival, carrying that sense of welcome from the entrance into daily student life.
“The spaces do more than modernize the facility; they create an environment where every student can feel valued, included, and supported in discovering and pursuing their next best step or destination. Seeing the vision of the users realized in the finished spaces and the opportunities they create for students is incredibly rewarding.”
Kris Stoppenhagen
Executive Director of Bond Planning and Construction, Boulder Valley School District
By renewing the existing campus, the district extended the value of its buildings while expanding educational opportunity. Apex now pairs specialized career training with shared places for connection, exploration, and belonging—conditions that will remain essential as programs and workforce needs evolve.

“By bringing students, staff, and designers together, we were able to truly reimagine what career and technical education looks like for our students. The transformation of our spaces has completely shifted how students feel and perform the moment they step into the building.”
Ming Scheid
Principal, Apex