Image






Meeting immediate needs, anticipating future care
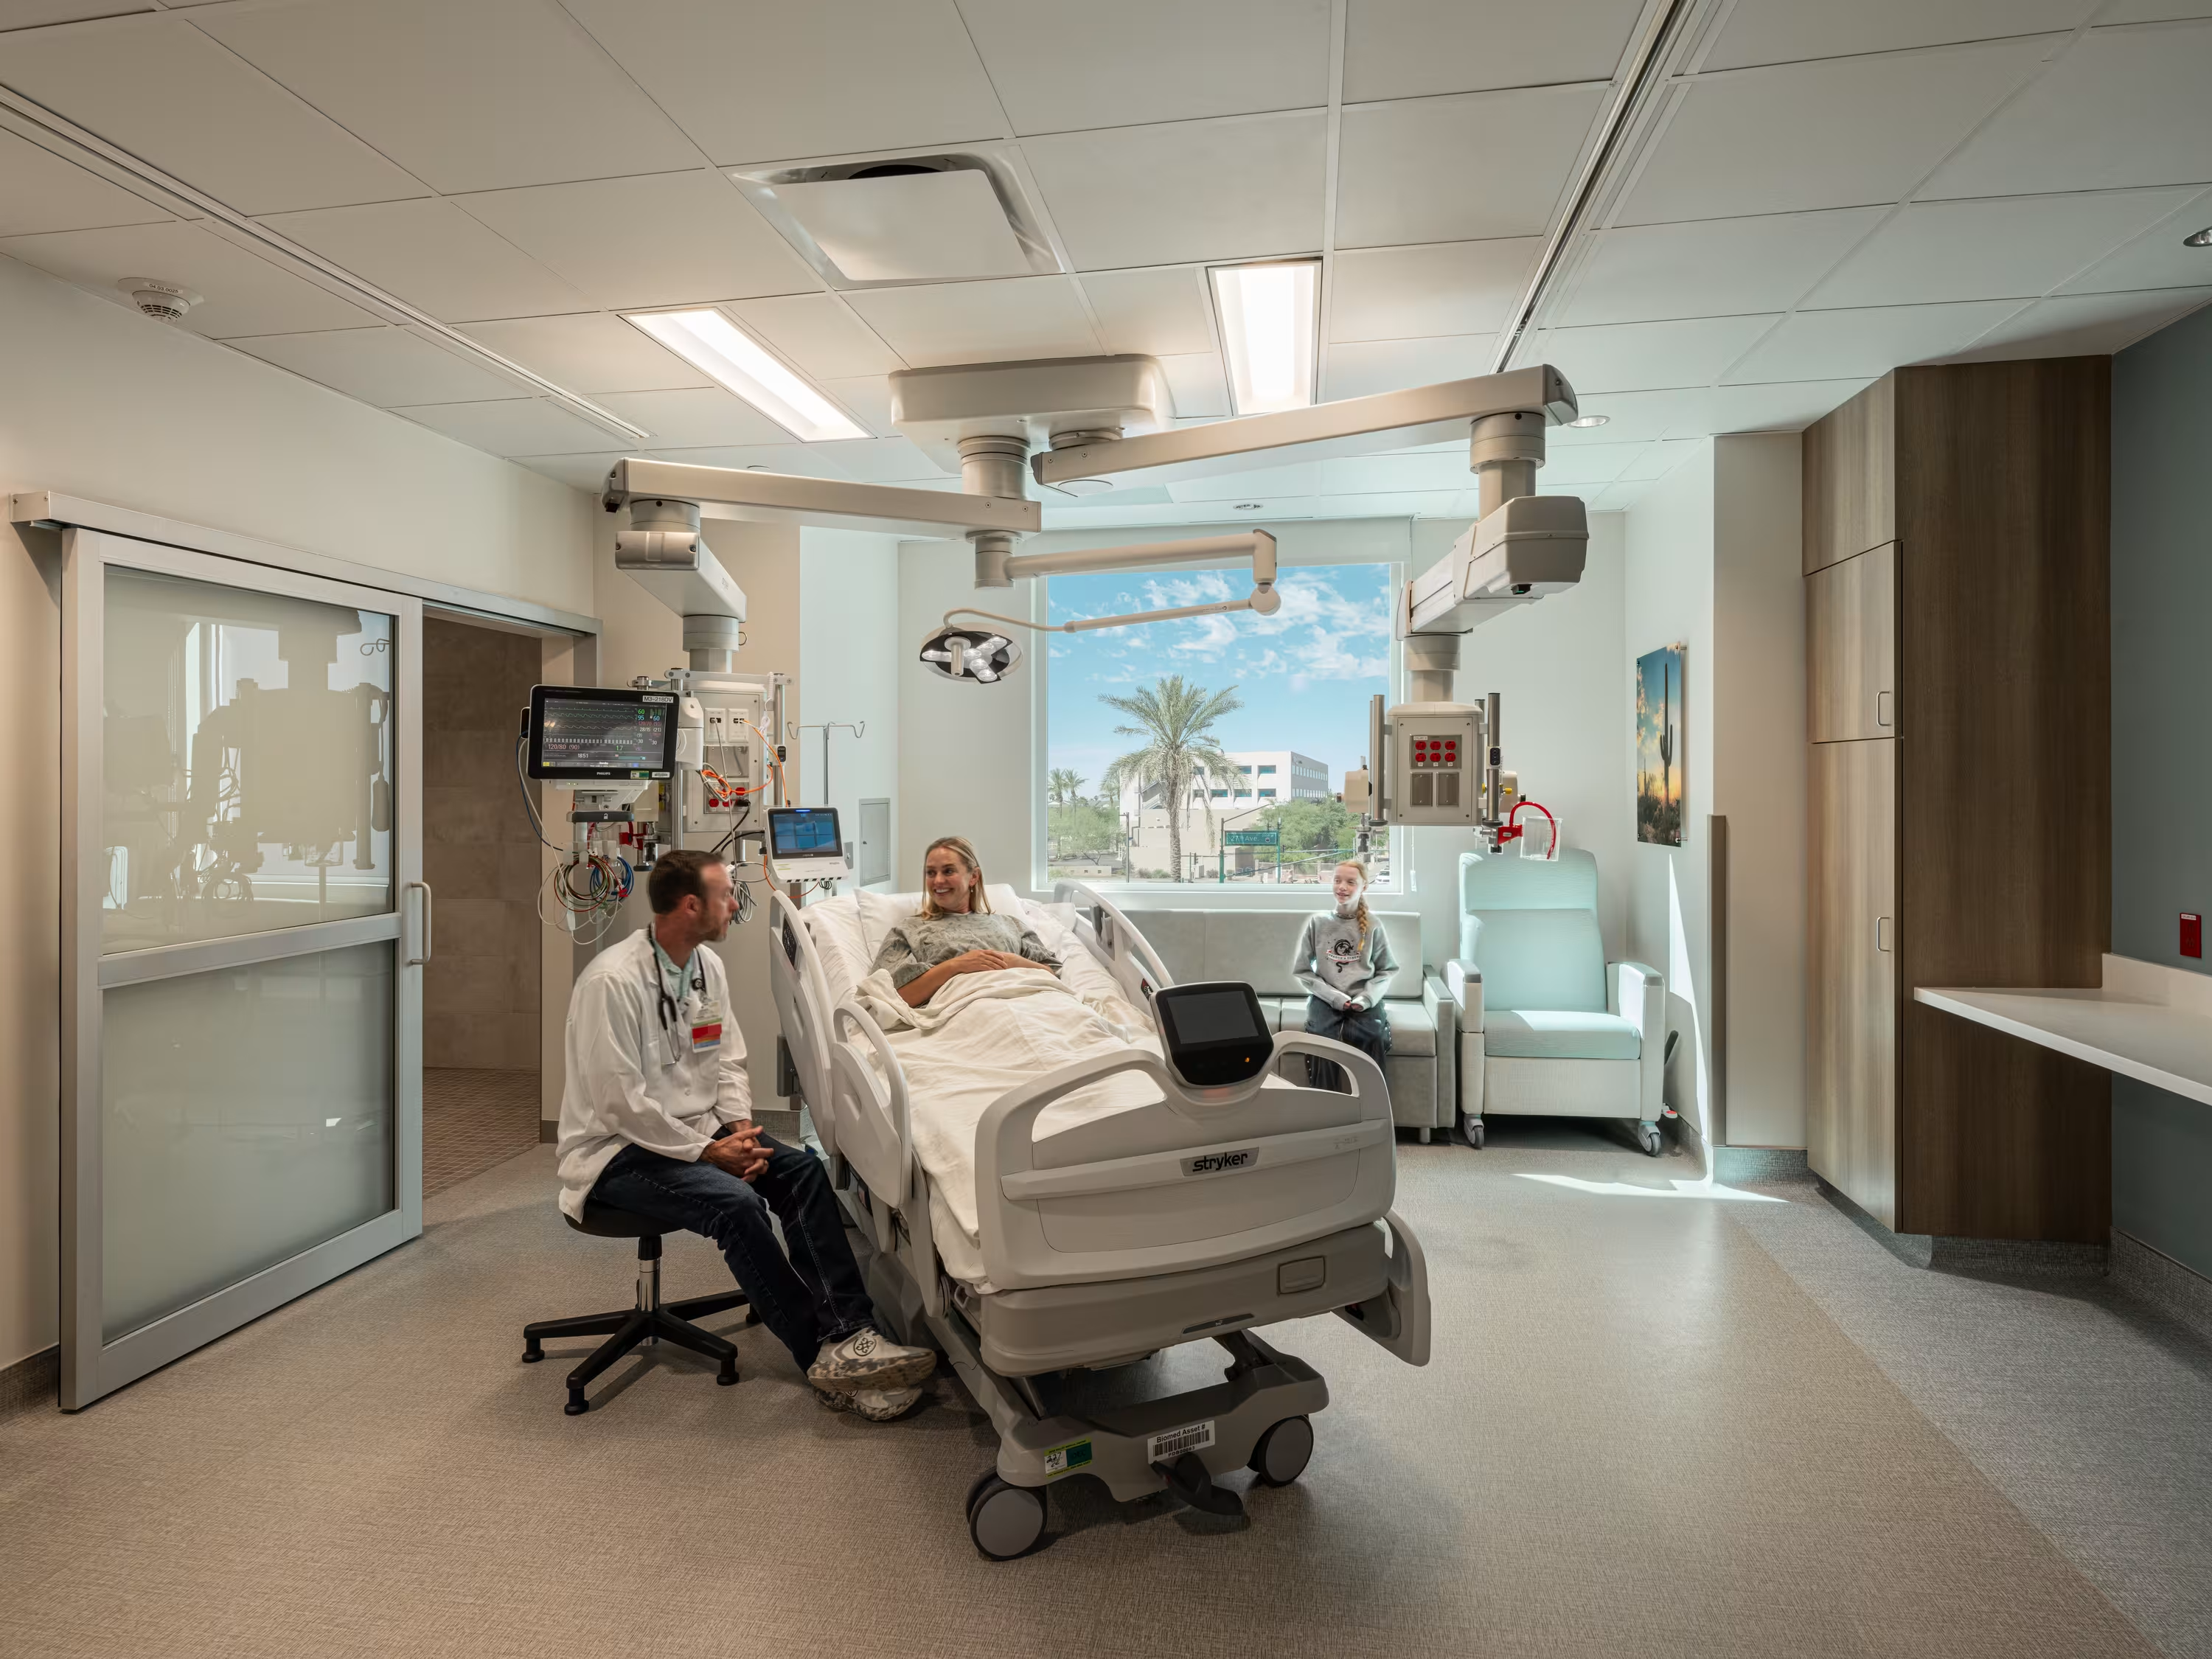
HonorHealth’s Deer Valley Medical Center expansion strengthens the hospital’s ability to serve its growing North Phoenix community while creating a more supportive patient experience and a flexible foundation for future care.
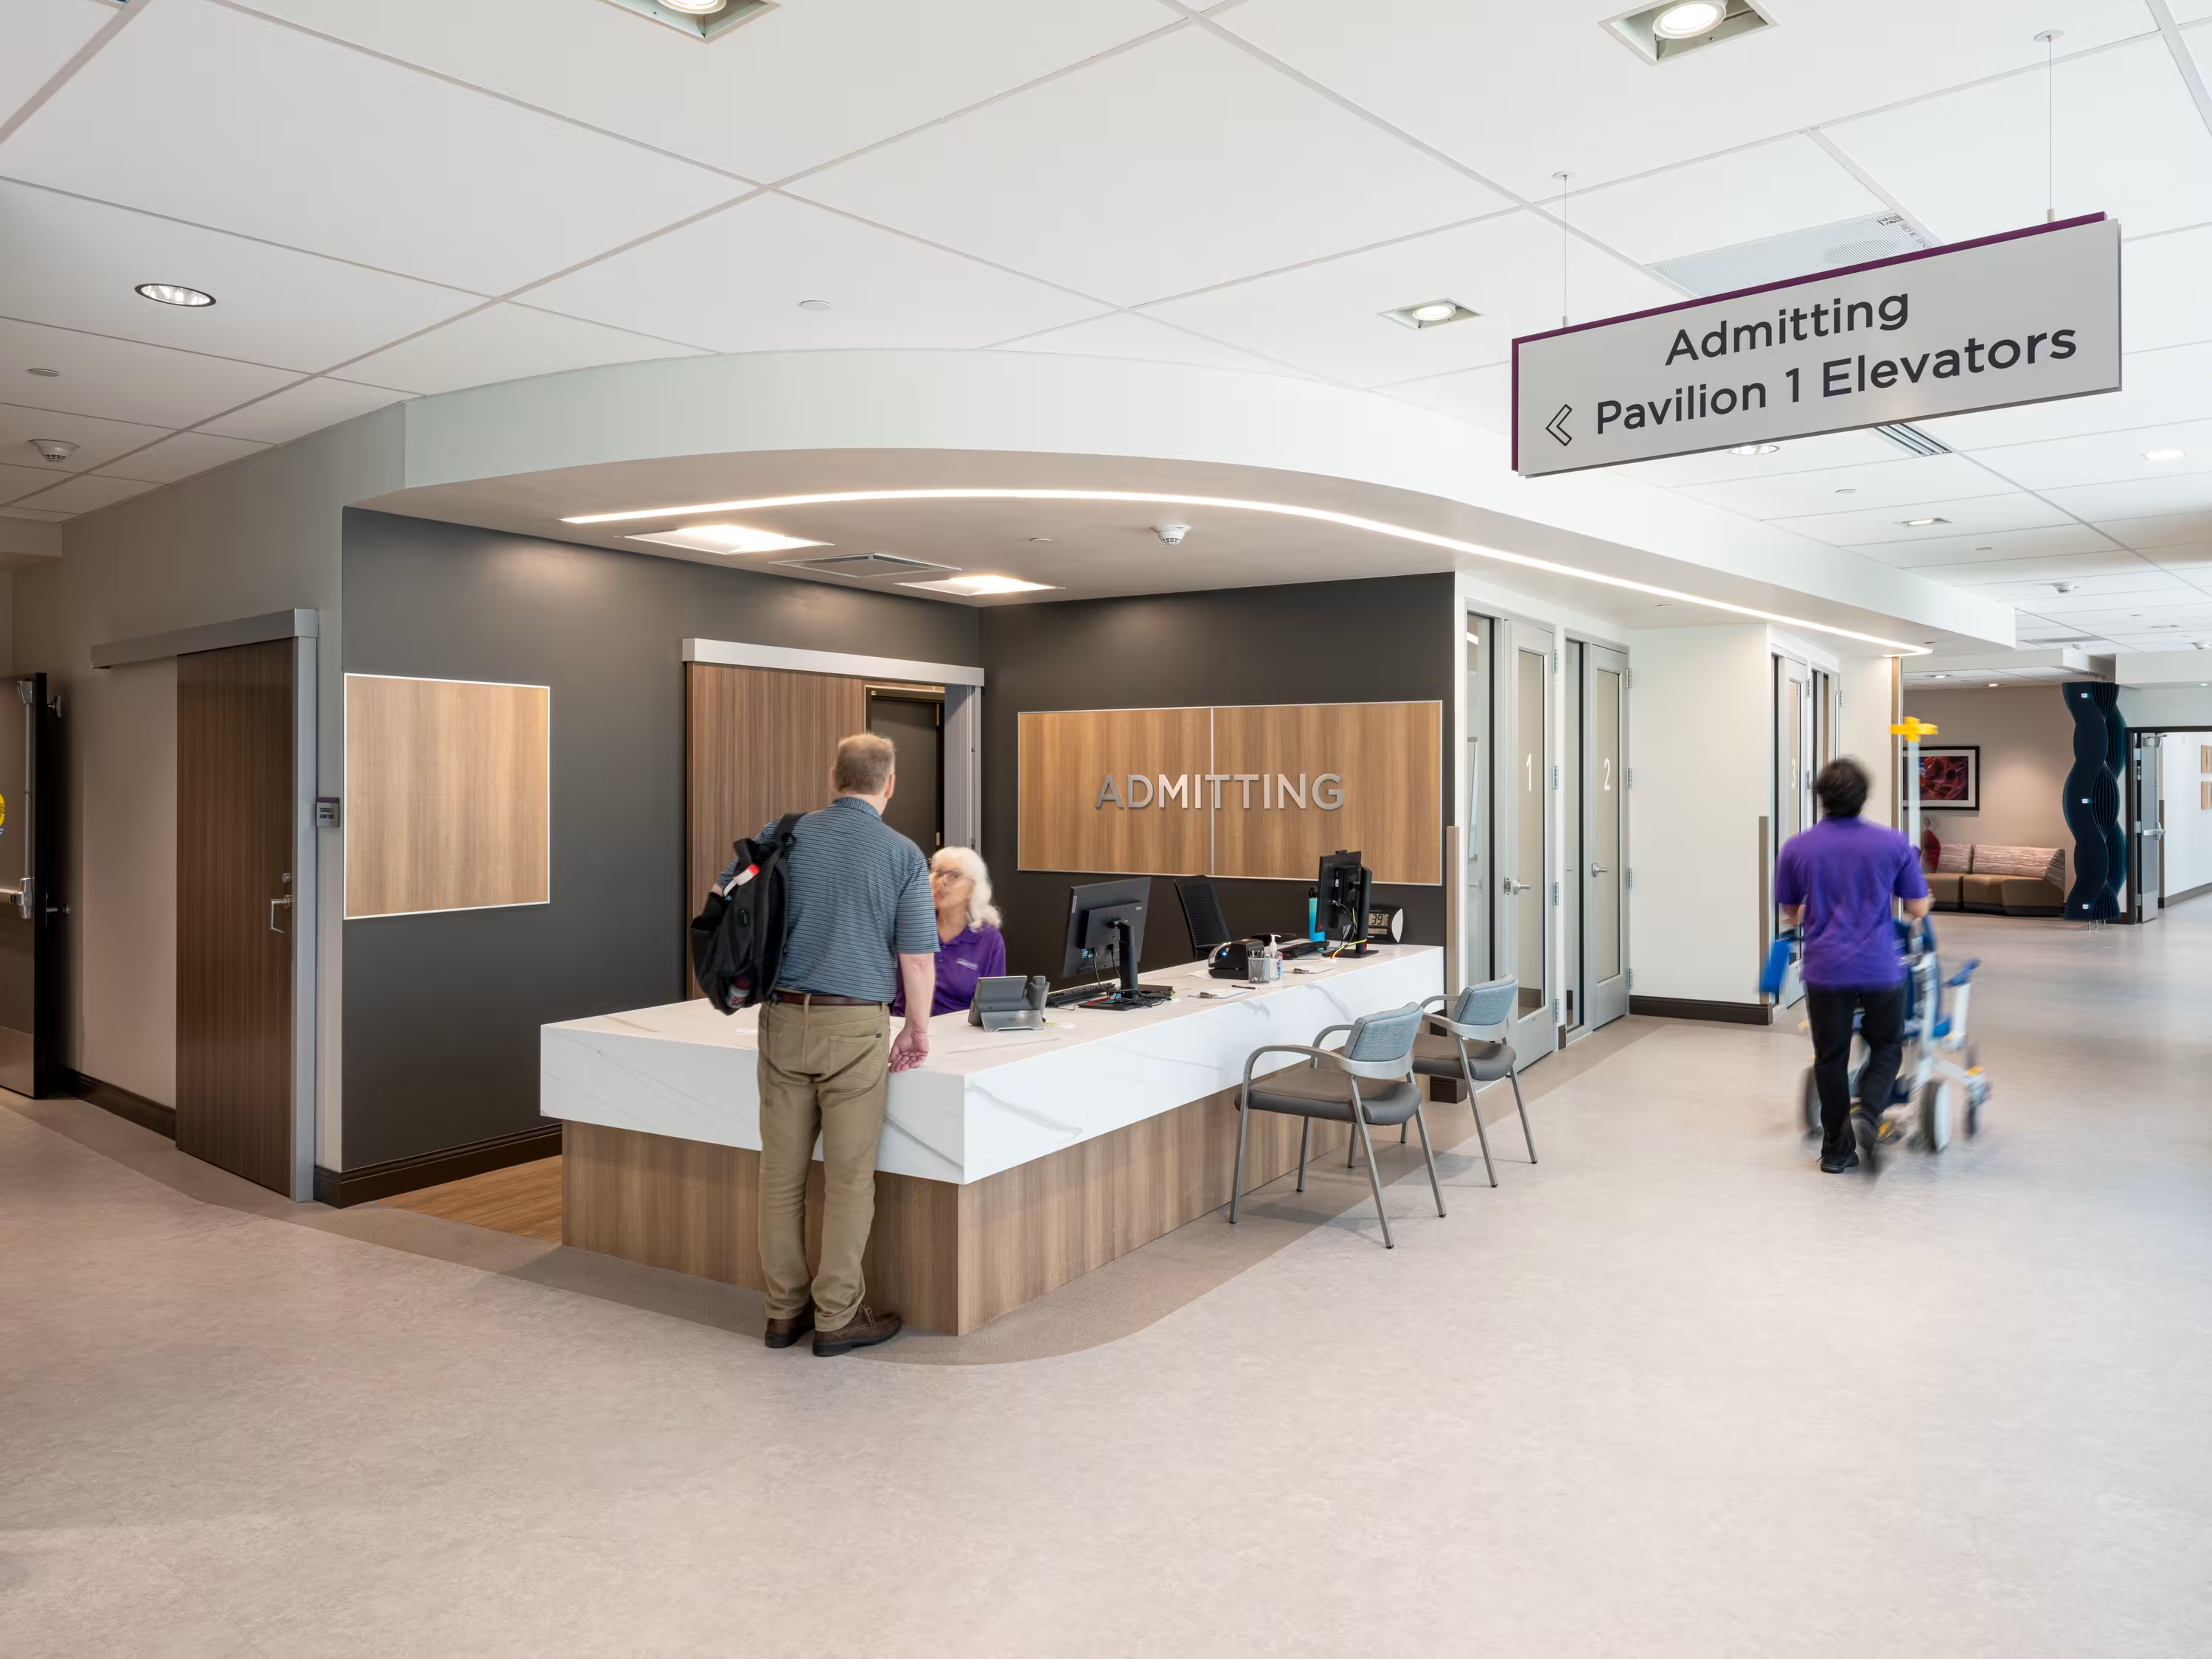
To meet immediate capacity needs while preparing for future growth, Cuningham worked closely with HonorHealth to plan an approximately 250,000-square-foot expansion encompassing a four-story inpatient tower, a two-story support services building, and renovations within the existing hospital. The design also brings greater clarity and comfort to the patient and visitor experience through a new main entrance, enhanced dining facilities, and improved admitting services.
Demographic projections spanning 20 years in five-year increments guided the team's planning decisions; immediate improvements were balanced with shell space for future expansion to align HonorHealth's investment with its long-term operational goals.

Realizing these improvements within a congested, fully operational campus required careful planning to keep care accessible throughout construction. Cuningham worked closely with HonorHealth and Okland Construction to coordinate utilities, emergency access, and changing traffic patterns. A temporary main entrance maintained controlled access for patients and visitors while freeing space for construction staging, and strategically phased work redirected service traffic to reduce congestion.
Beyond construction, Cuningham helped secure a campus-wide Planned Unit Development, resolving height, setback, and property-line constraints to protect the project schedule and give HonorHealth greater flexibility for future campus development.


The new patient tower also introduces a vacuum sanitary system that conserves water and makes future renovations less disruptive. Approved by the City of Phoenix and planned as the first hospital application in the greater Phoenix area, the system uses approximately 0.5 gallons per flush, compared with 1.28 gallons for ultra-low-flush toilets. By reducing reliance on gravity-fed plumbing, it allows greater flexibility for future modifications with less impact on surrounding spaces—helping HonorHealth manage daily resource use while preparing the tower for changing clinical needs.